Spacious 2185 sq ft home with 6 bedrooms, 4 bathrooms and 2 kitchens. Large bonus room on second floor. Modern decor and a conforming 2 bedroom basement suite all built in 2024 located in Kensington. Perfect for the large family with a conforming basement suite to help with the mortgage. The home has 4 bedrooms up plus has an office on the main floor that was being used as a 5th bedroom (no closet). The kitchen features a generous sized island with a sink and can be used for sit up meals, stainless steel appliances, and is open concept to the dining/living room space. Off the dining room, there is access to a covered deck perfect for enjoying the outdoors and barbequing. There is a 2 piece bathroom on the main floor. The upstairs has a dedicated laundry room plus has a good-sized bonus room that gives extra space for the family and entertaining. The primary bedroom has a 4-piece en-suite bathroom and a walk-in closet. The other 3 bedrooms share a 4 piece hallway bathroom. Quality roller blinds throughout the main floor and upper level. The home has central air conditioning. There is a 3 car garage (fully insulated) with direct entry to the home. The yard is a clean slate for future development. There is a 2 bedroom conforming basement suite (built by the homebuilder) with a direct private side entry offering excellent rental income potential. There is a 4 piece bathroom and an in-suite laundry in the basement suite. The kitchen, dining and living room is open concept. The basement suite has electric baseboard heating. NOTE: Some pictures have been virtually staged.
Active
C$697,900
222 Nightingale ROAD, Saskatoon, SK S7L 6Y1
6beds
4baths
2,185sqft
Single Family Residence
Built in 2024
5,187 Square Feet Lot
$-- Zestimate®
C$319/sqft
C$-- HOA
What's special
Modern decorStainless steel appliancesCentral air conditioning
- 10 days
- 18
- 1
Zillow last checked:
Listing updated:
Listed by:
Bob Jones,
Boyes Group Realty Inc.,
Evan Colby,
Boyes Group Realty Inc.
Source: Saskatchewan REALTORS® Association,MLS®#: SK048377Originating MLS®#: Saskatchewan REALTORS® Association
Facts & features
Interior
Bedrooms & bathrooms
- Bedrooms: 6
- Bathrooms: 4
Primary bedroom
- Features: Room Floor: Carpet
- Level: Second
- Dimensions: 12'8"x14'2"
Bedroom
- Features: Room Floor: Carpet
- Level: Second
- Dimensions: 10'10"x9'11"
Bedroom
- Features: Room Floor: Carpet
- Level: Second
- Dimensions: 10'4"x7'10"
Bedroom
- Features: Room Floor: Carpet
- Level: Second
- Dimensions: 10'10"x9'10"
Bedroom
- Features: Room Floor: Carpet
- Level: Basement
- Dimensions: 10'0"x9'8"
Bedroom
- Features: Room Floor: Carpet
- Level: Basement
- Dimensions: 9'6"x11'10"
Other
- Features: Room Floor: Linoleum
- Level: Main
- Dimensions: 5'0"x5'0"
Other
- Features: Room Floor: Linoleum
- Level: Second
- Dimensions: 10'0"x5'0"
Other
- Features: Room Floor: Vinyl Plank
- Level: Basement
- Dimensions: 7'9"x4'10"
Other
- Features: Room Floor: Linoleum
- Level: Second
- Dimensions: 10'6"x5'0"
Bonus room
- Features: Room Floor: Carpet
- Level: Second
- Dimensions: 13'0"x15'0"
Dining room
- Features: Room Floor: Vinyl Plank
- Level: Main
- Dimensions: 13'0"x9'0"
Foyer
- Features: Room Floor: Vinyl Plank
- Level: Main
- Dimensions: 6'0"x5'6"
Kitchen
- Features: Room Floor: Vinyl Plank
- Level: Main
- Dimensions: 13'6"x9'0"
Other
- Features: Room Floor: Vinyl Plank
- Level: Basement
- Dimensions: 11'2"x16'0"
Laundry
- Features: Room Floor: Linoleum
- Level: Second
- Dimensions: 7'2"x5'9"
Laundry
- Features: Room Floor: Vinyl Plank
- Level: Basement
- Dimensions: 2'8"x5'0"
Living room
- Features: Room Floor: Vinyl Plank
- Level: Main
- Dimensions: 17'4"x14'6"
Living room
- Features: Room Floor: Vinyl Plank
- Level: Basement
- Dimensions: 9'8"x10'0"
Office
- Features: Room Floor: Vinyl Plank
- Level: Main
- Dimensions: 9'0"x9'0"
Utility room
- Features: Room Floor: Concrete
- Level: Basement
- Dimensions: 8'0"x9'0"
Heating
- Baseboard, Electric, Forced Air, Natural Gas
Cooling
- Central Air
Appliances
- Included: Dishwasher Built In, Dryer, Refrigerator, Microwave Hood Fan, Stove, Washer
Features
- Windows: Window Treatments
- Basement: Full,Finished,Sump Pump,Concrete,Separate Entry
- Has fireplace: No
Interior area
- Total structure area: 2,185
- Total interior livable area: 2,185 sqft
Property
Parking
- Total spaces: 7
- Parking features: 3 Car Attached, Garage Door Opnr/Control(S), Concrete Driveway
- Attached garage spaces: 3
- Has uncovered spaces: Yes
- Details: Parking Size: 21.5x32.0
Features
- Levels: Two
- Stories: 2
- Patio & porch: Deck
- Frontage length: 43.93
Lot
- Size: 5,187 Square Feet
- Dimensions: 118.11
- Features: Rectangular Lot
Details
- Other equipment: Air Exchanger
Construction
Type & style
- Home type: SingleFamily
- Property subtype: Single Family Residence
Materials
- Brick Veneer, Siding, Vinyl Siding
- Roof: Asphalt
Condition
- Year built: 2024
Community & HOA
Community
- Subdivision: Kensington
Location
- Region: Saskatoon
Financial & listing details
- Price per square foot: C$319/sqft
- Annual tax amount: C$6,249
- Date on market: 9/14/2026
- Ownership: Freehold
Price history
| Date | Event | Price |
|---|---|---|
| 9/14/2026 | Listed for sale | C$697,900C$319/sqft |
Source: Saskatchewan REALTORS® Association #SK048377 Report a problem | ||
Public tax history
Tax history is unavailable.
Climate risks
Neighborhood: Kensington
Nearby schools
GreatSchools rating
No schools nearby
We couldn't find any schools near this home.

Similar homes
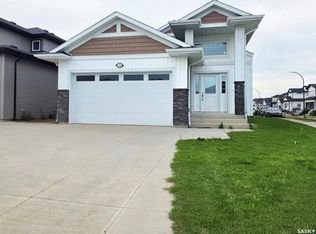
- C$669,9006 bd4 ba1.3k sqft750 Labine COURT, Saskatoon, SK S7L 6C8For Sale
 MLS ID #SK047472, Harsimranpal Singh, Boyes Group Realty Inc.. Saskatchewan REALTORS® Association
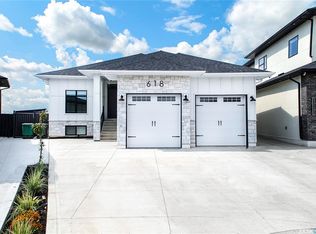
 - C$549,9005 bd4 ba1.2k sqft327 McArthur CRESCENT, Saskatoon, SK S7L 6X2For Sale
 MLS ID #SK048383, Sumeet Vij, Royal LePage Saskatoon Real Estate. Saskatchewan REALTORS® Association
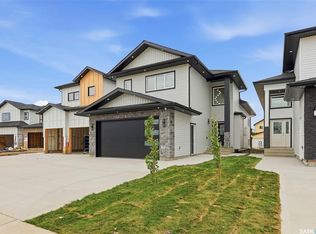
 - C$689,9005 bd4 ba1.5k sqft1215 Nightingale TERRACE, Saskatoon, SK S7L 7R6For Sale
 MLS ID #SK047994, Idriss Movahedzadeh, Century 21 Fusion. Saskatchewan REALTORS® Association
 - C$635,0004 bd3 ba1.2k sqft239 Bentley COURT, Saskatoon, SK S7L 6L4For Sale
 MLS ID #SK048023, Mike Boychuk, LPT Realty. Saskatchewan REALTORS® Association
