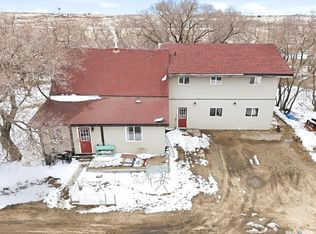
Twenty acres, twenty minutes, and a school bus that comes right to the yard. Turn off the grid road onto your own driveway, past a poplar and spruce shelterbelt seven years grown in, and the house sits black against the prairie, five acres of yard around it: firepit, two storey play fort, fenced pasture waiting on horses, dugout and yard hydrant, chicken and pig areas in place. Built in 2019 with the money put where you can't change it later: a full 8" ICF foundation, drywall direct to ICF, R24 walls, R50 ceilings, triple pane windows, and sound insulation in every interior wall and floor, so you don't hear the upstairs from the couch. Inside, a kitchen that stops people cold: shaker cabinets to the ceiling, an apron front sink under a window over the pasture, gas range, butcher block island. A great room anchored by a natural gas fireplace, three bedrooms and two full baths on the main, and a 27x26 bonus room across the top. Out back, a wrapped deck runs into a covered outdoor room with pot lights, string lighting, cedar privacy screens, and steps to the hot tub, which stays. Downstairs, 1,519 square feet sits framed, wired and drywalled, two bedrooms and a third bathroom roughed in, tub and toilet set, so you can finish it your way, taking the house to five bedrooms and three baths. The original 2019 drawings include a 960 sq ft attached three car garage, designed with the home, never built, and the plans come with it. Here's what most acreages can't offer: the seller will finish the lower level and build the garage at additional cost, quotes on request, so you're not hunting a contractor after possession. Add a 13x20 heated and powered shed, a 12x12 two storey, 200 amp service with auto transfer switch, a bored well, softener and RO, a two compartment septic with mound field, no hauling truck every few weeks, and room left for the shop you've been sketching on napkins.
Active
C$800,000
Rural Address, Vanscoy Rm No. 345, SK S0L 2L0
5beds
3baths
2,119sqft
Single Family Residence
Built in 2019
19.99 Acres Lot
$-- Zestimate®
C$378/sqft
C$-- HOA
What's special
Own drivewayTwo storey play fortDugout and yard hydrantDrywall direct to icfTriple pane windowsGas rangeButcher block island
- 12 days
- 11
- 1
Zillow last checked:
Listing updated:
Listed by:
Jack Bouvier,
Real Broker SK Ltd.
Source: Saskatchewan REALTORS® Association,MLS®#: SK045997Originating MLS®#: Saskatchewan REALTORS® Association
Facts & features
Interior
Bedrooms & bathrooms
- Bedrooms: 5
- Bathrooms: 3
Primary bedroom
- Features: Room Floor: Carpet
- Level: Main
- Dimensions: 12'10"x12'
Bedroom
- Features: Room Floor: Carpet
- Level: Main
- Dimensions: 10'2"x12'4"
Bedroom
- Features: Room Floor: Carpet
- Level: Main
- Dimensions: 10'6"x12'4"
Bedroom
- Level: Basement
- Dimensions: 9'2"x10'8"
Bedroom
- Level: Basement
- Dimensions: 10'x10'8"
Other
- Features: Room Floor: Tile
- Level: Main
- Dimensions: 8'8"x5'5"
Other
- Features: Room Floor: Vinyl Plank
- Level: Basement
- Dimensions: 8'6"x5'5"
Other
- Features: Room Floor: Tile
- Level: Main
- Dimensions: 9'6"x5'3"
Bonus room
- Features: Room Floor: Carpet
- Level: Second
Dining room
- Features: Room Floor: Laminate
- Level: Main
- Dimensions: 15'x10'10"
Great room
- Features: Room Floor: Laminate
- Level: Main
- Dimensions: 15'4"x19'10"
Kitchen
- Features: Room Floor: Laminate
- Level: Main
- Dimensions: 13'6"x9'
Laundry
- Level: Basement
Other
- Features: Room Floor: Tile
- Level: Main
- Area: 54 Square Feet
- Dimensions: 6'x9'
Recreation room
- Level: Basement
- Dimensions: 19'11"x14'8"
Recreation room
- Level: Basement
- Dimensions: 19'7"x15'2"
Utility room
- Level: Basement
Heating
- Forced Air, Natural Gas
Cooling
- Central Air
Appliances
- Included: Water Heater, Gas Water Heater, Water Softener, Water Treatment, Dishwasher Built In, Dryer, Freezer, Refrigerator, Exhaust Fan, Microwave, Reverse Osmosis System, Stove, Washer
Features
- Central Vac (R.I.), Central Vac Attached, Central Vac Attachments
- Windows: Window Treatments
- Basement: Full,Partially Finished,ICF Block
- Number of fireplaces: 1
- Fireplace features: Gas
Interior area
- Total structure area: 2,119
- Total interior livable area: 2,119 sqft
Property
Parking
- Total spaces: 10
- Parking features: No Garage, Gravel
- Has uncovered spaces: Yes
Features
- Levels: One and One Half
- Stories: 1
- Patio & porch: Deck
- Exterior features: Lawn Back, Lawn Front, Play Structures
- Has spa: Yes
- Spa features: Hot Tub
- Fencing: Some
Lot
- Size: 19.99 Acres
- Features: Rectangular Lot, Trees/Shrubs
- Topography: Flat
- Residential vegetation: Bush: Some
Details
- Additional structures: Shed(s)
- Other equipment: Air Exchanger
Construction
Type & style
- Home type: SingleFamily
- Property subtype: Single Family Residence
Materials
- Siding
- Roof: Fiberglass
Condition
- Year built: 2019
Utilities & green energy
- Sewer: Septic Field, Septic Tank
Community & HOA
Community
- Security: Alarm Sys Owned
Location
- Region: Sk
Financial & listing details
- Price per square foot: C$378/sqft
- Annual tax amount: C$3,925
- Date on market: 8/20/2026
- Ownership: Freehold
Price history
| Date | Event | Price |
|---|---|---|
| 8/20/2026 | Listed for sale | C$800,000C$378/sqft |
Source: Saskatchewan REALTORS® Association #SK045997 Report a problem | ||
Public tax history
Tax history is unavailable.
Climate risks
Neighborhood: S0L
Nearby schools
GreatSchools rating
No schools nearby
We couldn't find any schools near this home.


Similar homes
- C$799,9003 bd3 ba1.7k sqftPrairie Land Road, Vanscoy Rm No. 345, SK S0L 3J0For Sale
 MLS ID #SK041417, Burnell Loewen, Universal Realty Ltd.. Saskatchewan REALTORS® Association
 - C$799,0003 bd1 ba1.1k sqft20 Vanscoy Rd Equine Acreage, Vanscoy Rm No. 345, SK S7K 3J6For Sale
 MLS ID #SK039766, Ryan Hunchak, Royal LePage Saskatoon Real Estate. Saskatchewan REALTORS® Association
 - C$799,9004 bd4 ba2k sqft1019A 10th STREET E, Saskatoon, SK S7H 0H8For Sale
 MLS ID #SK047153, Albert Hondros, Boyes Group Realty Inc.. Saskatchewan REALTORS® Association
 - C$779,9004 bd5 ba2.3k sqft3102 Caen STREET, Saskatoon, SK S7M 3N5For Sale
 MLS ID #SK026819, Richard Reimer Realty Pc Ltd., Boyes Group Realty Inc.. Saskatchewan REALTORS® Association
