Welcome to this 1,182 sq. ft. bungalow located in the welcoming community of Asquith. Featuring 2 bedrooms and a beautifully updated bathroom with all-new plumbing, this home offers comfortable living with some great improvements.
Situated on an impressive 64' x 320' lot, there is plenty of room to enjoy the outdoors, entertain, or simply take advantage of the extra space. The property also features a spacious 28' x 30' detached garage with 10-foot walls, providing excellent room for vehicles, hobbies, or a workshop. An attached 14' x 20' storage shed offers even more space for tools, equipment, and additional storage.
If you're looking for a home with a large yard, great garage space, and the charm of small-town living, this Asquith property is definitely worth a look!
Active under contract
C$269,900
210 Main Street, Asquith, SK S0K 0J0
2beds
1baths
1,182sqft
Single Family Residence
Built in 1910
0.49 Acres Lot
$-- Zestimate®
C$228/sqft
C$-- HOA
What's special
Beautifully updated bathroomLarge yardGreat garage space
- 1 day
- 6
- 2
Zillow last checked:
Listing updated:
Listed by:
Ryan Stanek,
Coldwell Banker Signature,
Chandra Classen,
Coldwell Banker Signature
Source: Saskatchewan REALTORS® Association,MLS®#: SK052378Originating MLS®#: Saskatchewan REALTORS Association
Facts & features
Interior
Bedrooms & bathrooms
- Bedrooms: 2
- Bathrooms: 1
Primary bedroom
- Description: Flooring: Laminate
- Level: Main
- Dimensions: 11.00 x 12.00
Bedroom
- Description: Flooring: Laminate
- Level: Main
- Dimensions: 11.00 x 7.05
Bathroom
- Description: Flooring: Vinyl
- Features: Four Piece Bathroom
- Level: Main
- Dimensions: 10.00 x 8.00
Bonus room
- Description: Flooring: Laminate
- Level: Main
- Dimensions: 12.00 x 11.00
Kitchen
- Description: Flooring: Laminate
- Level: Main
- Dimensions: 11.00 x 13.00
Laundry
- Description: Flooring: Laminate
- Level: Main
- Dimensions: 12.10 x 7.00
Living room
- Description: Flooring: Laminate
- Level: Main
- Dimensions: 17.00 x 23.00
Heating
- Forced Air, Natural Gas
Cooling
- Central Air, Wall/Window Unit(s)
Appliances
- Included: Gas Water Heater, Dryer, Dishwasher, Microwave Hood Fan, Refrigerator, Stove, Washer
Features
- Window Treatments
- Windows: Window Treatments
- Basement: Other
Interior area
- Total interior livable area: 1,182 sqft
Property
Parking
- Total spaces: 10
- Parking features: Driveway, Detached, Two Car Garage, Gravel, Heated Garage, RV Access/Parking, Garage Door Opener
- Garage spaces: 2
- Has uncovered spaces: Yes
- Details: Gravel Drive,
Features
- Patio & porch: Deck
- Fencing: Fenced
Lot
- Size: 0.49 Acres
- Dimensions: 65.00 x 326
- Features: Rectangular, Rectangular Lot, Back Yard, Front Yard, Trees
Details
- Additional structures: Shed(s)
Construction
Type & style
- Home type: SingleFamily
- Architectural style: Bungalow
- Property subtype: Single Family Residence
Materials
- Vinyl Siding, Wood Frame
- Foundation: Cellar
- Roof: Asphalt,Shingle
Condition
- Year built: 1910
Utilities & green energy
- Electric: 220 Volts
Community & HOA
Location
- Region: Asquith
Financial & listing details
- Price per square foot: C$228/sqft
- Annual tax amount: C$2,295
- Date on market: 11/2/2026
- Ownership: Freehold
Price history
| Date | Event | Price |
|---|---|---|
| 11/4/2026 | Contingent | C$269,900C$228/sqft |
Source: Saskatchewan REALTORS® Association #SK052378 Report a problem | ||
| 11/2/2026 | Listed for sale | C$269,900C$228/sqft |
Source: Saskatchewan REALTORS® Association #SK052378 Report a problem | ||
Public tax history
Tax history is unavailable.
Climate risks
Neighborhood: S0K
Nearby schools
GreatSchools rating
No schools nearby
We couldn't find any schools near this home.

Similar homes
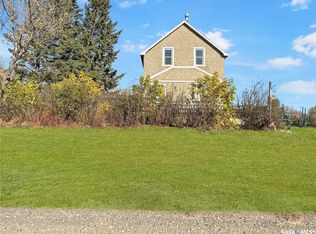
- C$255,0002 bd1 ba1.1k sqft510 Andrew Street, Asquith, SK S0K 0J0For Sale
 MLS ID #SK051767, Ryan Stanek, Coldwell Banker Signature. Saskatchewan REALTORS® Association
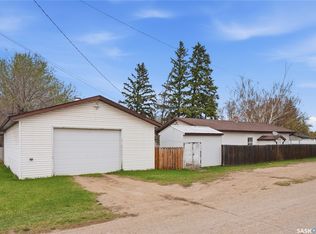
- C$239,9003 bd2 ba938 sqft475 Andrew Street, Asquith, SK S0K 0J0For Sale
 MLS ID #SK050909, Ryan Stanek, Coldwell Banker Signature. Saskatchewan REALTORS® Association
- C$249,9003 bd1 ba1.2k sqft108 1st Avenue W, Vanscoy, SK S0L 3J0For Sale
 MLS ID #SK051843, Ashley Djkowich, Home & Hearth Realty Inc.. Saskatchewan REALTORS® Association
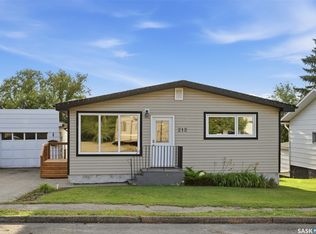
- C$309,9003 bd1 ba1.1k sqft212 3rd Street W, Delisle, SK S0L 0P0For Sale
 MLS ID #SK047724, Crystal McMullen, RE/MAX Saskatoon. Saskatchewan REALTORS® Association
