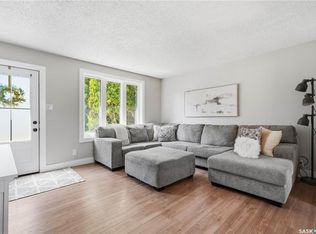
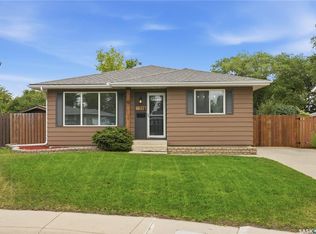
Welcome to 108 1st Avenue West in the welcoming community of Vanscoy! This beautifully updated 3-bedroom, 1-bath bungalow offers modern comfort with thoughtful upgrades throughout, including updated windows, stylish cabinetry, a renovated bathroom, and new flooring. The spacious main-floor laundry room provides excellent storage and has plenty of space for a future second bathroom. Outside, you'll love the huge backyard featuring convenient alley access, a large rear gate, and ample room to build the garage or shop you've always wanted. Whether you're a first-time buyer, downsizing, or looking for a move-in-ready home, this charming property is one you won't want to miss!
Active
C$288,000
108 1st AVENUE W, Vanscoy, SK S0L 3J0
3beds
1baths
1,200sqft
Single Family Residence
Built in 1950
6,250 Square Feet Lot
$-- Zestimate®
C$240/sqft
C$-- HOA
What's special
Updated windowsStylish cabinetryRenovated bathroomNew flooringSpacious main-floor laundry roomHuge backyardConvenient alley access
- 10 days |
- 17 |
- 6 |
Zillow last checked:
Listing updated:
Listed by:
Ashley Djkowich,
TRCG The Realty Consultants Group,
Shantelle R McCrea,
TRCG The Realty Consultants Group
Source: Saskatchewan REALTORS® Association,MLS®#: SK044727Originating MLS®#: Saskatchewan REALTORS® Association
Facts & features
Interior
Bedrooms & bathrooms
- Bedrooms: 3
- Bathrooms: 1
Bedroom
- Features: Room Floor: Vinyl Plank
- Level: Main
- Area: 114.2 Square Feet
- Dimensions: 9.7x11.11
Bedroom
- Features: Room Floor: Vinyl Plank
- Level: Main
- Area: 95.11 Square Feet
- Dimensions: 8.11x10.8
Bedroom
- Features: Room Floor: Vinyl Plank
- Level: Main
- Area: 107 Square Feet
- Dimensions: 8.11x12
Other
- Features: Room Floor: Vinyl Plank
- Level: Main
Dining room
- Features: Room Floor: Vinyl Plank
- Level: Main
- Area: 67.08 Square Feet
- Dimensions: 7x9.7
Kitchen
- Features: Room Floor: Vinyl Plank
- Level: Main
- Area: 157.5 Square Feet
- Dimensions: 15x10.6
Laundry
- Features: Room Floor: Vinyl Plank
- Level: Main
- Area: 71.18 Square Feet
- Dimensions: 6.10x10.5
Living room
- Features: Room Floor: Vinyl Plank
- Level: Main
- Area: 187 Square Feet
- Dimensions: 11x17
Utility room
- Features: Room Floor: Other
- Level: Basement
Heating
- Forced Air, Natural Gas
Appliances
- Included: Water Heater, Gas Water Heater, Dishwasher Built In, Dryer, Microwave, Washer
Features
- Windows: Window Treatments
- Basement: Partial,Unfinished,Block
- Has fireplace: No
Interior area
- Total structure area: 1,200
- Total interior livable area: 1,200 sqft
Property
Parking
- Total spaces: 2
- Parking features: No Garage, RV Access/Parking, Parking Spaces, Gravel
- Has uncovered spaces: Yes
Features
- Exterior features: Lawn Back, Lawn Front
- Fencing: Fenced
- Frontage length: 50.00
Lot
- Size: 6,250 Square Feet
- Dimensions: 125
- Features: Rectangular Lot, Trees/Shrubs
Details
- Additional structures: Shed(s)
Construction
Type & style
- Home type: SingleFamily
- Architectural style: Bungalow
- Property subtype: Single Family Residence
Materials
- Siding
- Roof: Asphalt
Condition
- Year built: 1950
Community & HOA
Location
- Region: Vanscoy
Financial & listing details
- Price per square foot: C$240/sqft
- Annual tax amount: C$1,359
- Date on market: 8/6/2026
- Ownership: Freehold
Price history
| Date | Event | Price |
|---|---|---|
| 8/6/2026 | Listed for sale | C$288,000C$240/sqft |
Source: Saskatchewan REALTORS® Association #SK044727 Report a problem | ||
Public tax history
Tax history is unavailable.
Climate risks
Neighborhood: S0L
Nearby schools
GreatSchools rating
No schools nearby
We couldn't find any schools near this home.
- C$--2 bd2 ba-- sqft205 Main St, Vanscoy, SK S0L3J0Off Market
- C$384,9004 bd2 ba1.3k sqft109 1st Ave E, Vanscoy, SK S0L3J0For Sale

- C$799,9003 bd3 ba1.7k sqft1 Rural Address #345, Vanscoy, SK S0L3J0For Sale

- C$839,0003 bd1 ba1.1k sqft345 Rural Address, Vanscoy, SK S7KFor Sale

- C$185,5008.32 acres4 Aspen Way #345, Corman Park, SK S7K2G8Lot/Land
- C$--1 bd1 ba600 sqft409 2nd St E #409, Delisle, SK S0L0P0Off Market
- C$166,0007.46 acres8 Aspen Way #345, Corman Park, SK S7K2G8Lot/Land
- C$130,0005.08 acres14 Aspen Way #345, Corman Park, SK S7K2G8Lot/Land
Similar homes
- C$384,9004 bd2 ba1.3k sqft109 1st AVENUE E, Vanscoy, SK S0L 3J0For SaleMLS ID #SK044121, Aaron Wright, RE/MAX Saskatoon. Saskatchewan REALTORS® Association
- C$304,9004 bd2 ba1k sqft421 Y AVENUE S, Saskatoon, SK S7M 3J8For Sale
 MLS ID #SK045177, Bobbi-Lee Tarasoff, Coldwell Banker Signature. Saskatchewan REALTORS® Association
 - C$319,9004 bd2 ba880 sqft122 Montreal AVENUE S, Saskatoon, SK S7M 3K8For Sale
 MLS ID #SK045106, Jennifer Kardynal, Coldwell Banker Signature. Saskatchewan REALTORS® Association
 - C$329,9003 bd2 ba942 sqft118 Dundurn PLACE, Saskatoon, SK S7M 4C3For Sale
 MLS ID #SK045231, AJ Morrison, Coldwell Banker Signature. Saskatchewan REALTORS® Association
 - C$285,0004 bd2 ba836 sqft41 Blackley PLACE, Saskatoon, SK S7M 5B1For SaleMLS ID #SK045184, Tarren Newhouse, TRCG The Realty Consultants Group. Saskatchewan REALTORS® Association
- C$294,9003 bd2 ba1k sqftWildwood Village, Saskatoon, SK S7H 4Y7For SaleMLS ID #SK045334, Gary Gai Realty P.C. Ltd., Royal LePage Varsity. Saskatchewan REALTORS® Association
- C$295,6003 bd2 ba1k sqft215 26th STREET W, Saskatoon, SK S7L 0C3For SaleMLS ID #SK044011, Ashley Craik Realty Prof. Corp., Boyes Group Realty Inc.. Saskatchewan REALTORS® Association
- C$274,9002 bd2 ba720 sqft201 P AVENUE N, Saskatoon, SK S7L 2V6For SaleMLS ID #SK043651, Jan Conrad, Realty Executives Saskatoon. Saskatchewan REALTORS® Association
- C$245,0003 bd2 ba1k sqft223 I AVENUE S, Saskatoon, SK S7M 1X8For SaleMLS ID #SK045099, Don Tang, L&T Realty Ltd.. Saskatchewan REALTORS® Association
- C$309,9004 bd2 ba836 sqft39 Blackley PLACE, Saskatoon, SK S7M 5B1For SaleMLS ID #SK044669, Tarren Newhouse, TRCG The Realty Consultants Group. Saskatchewan REALTORS® Association
- C$275,8882 bd1 ba951 sqft713 L AVENUE S, Saskatoon, SK S7M 2H8For SaleMLS ID #SK044238, John Ly, TRCG The Realty Consultants Group. Saskatchewan REALTORS® Association
- C$375,0005 bd2 ba1.1k sqft910 T AVENUE N, Saskatoon, SK S7L 3C1For SaleMLS ID #SK045633, Tarren Newhouse, TRCG The Realty Consultants Group. Saskatchewan REALTORS® Association
- C$329,9003 bd3 ba1k sqft123 Appleby DRIVE, Saskatoon, SK S7M 4B4For SaleMLS ID #SK043959, Clark Dziadyk, Coldwell Banker Signature. Saskatchewan REALTORS® Association
- C$299,9003 bd2 ba886 sqft209 T AVENUE N, Saskatoon, SK S7L 3B1For SaleMLS ID #SK043764, Joshua Epp, Realty Executives Saskatoon. Saskatchewan REALTORS® Association
- C$329,9003 bd1 ba1k sqft1117 Kilburn AVENUE, Saskatoon, SK S7M 0J6For SaleMLS ID #SK044386, Joshua Epp, Realty Executives Saskatoon. Saskatchewan REALTORS® Association
- C$314,9002 bd1 ba812 sqft720 Walmer ROAD, Saskatoon, SK S7L 0E4For SaleMLS ID #SK044646, Mike Gingerich, Realty Executives Saskatoon. Saskatchewan REALTORS® Association
- C$339,9003 bd2 ba844 sqft420 I AVENUE S, Saskatoon, SK S7M 1Y4For SaleMLS ID #SK045278, Jon Aschenbrener, Realty Executives Saskatoon. Saskatchewan REALTORS® Association
- C$340,0004 bd1 ba864 sqft330 Meighen CRESCENT, Saskatoon, SK S7L 4W7For SaleMLS ID #SK045135, Kevin Goyer, Boyes Group Realty Inc.. Saskatchewan REALTORS® Association
- C$328,8004 bd3 ba914 sqft100 32nd STREET W, Saskatoon, SK S7L 0S1For SaleMLS ID #SK044233, May Liang, Royal LePage Varsity. Saskatchewan REALTORS® Association
- C$324,9004 bd2 ba882 sqft204 25th STREET W, Saskatoon, SK S7L 0C4For SaleMLS ID #SK043652, Aaron Wright, RE/MAX Saskatoon. Saskatchewan REALTORS® Association
