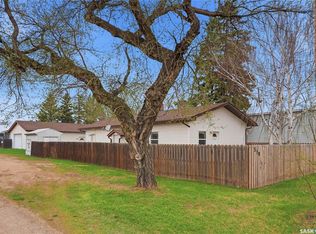
Welcome to 212 3rd Street W in Delisle! This well-kept 1,131 sq. ft. bungalow offers a functional layout, a great backyard and plenty of potential to make it your own. The main floor features a bright and spacious living room along with an open kitchen and dining area complete with an eating bar and plenty of room for everyday family life or entertaining. Down the hall are three bedrooms and a full 4-piece bathroom. The basement is currently unfinished, giving you the opportunity to add additional living space to suit your needs, with plumbing already roughed in for a future bathroom and a dedicated cold storage room. Outside, you'll appreciate the west-facing backyard with mature lilac hedge, fencing, lawn and plenty of space to enjoy the warmer months. A single detached insulated garage, storage shed, asphalt driveway and newly built wood side door step complete the property. Previous improvements to the home include updated main-floor windows, doors and flooring, shingles on the house and garage in 2017, central air conditioning, furnace and a 40-gallon water heater installed in 2024. Located in the friendly community of Delisle with local amenities and an easy commute to Saskatoon, this is a great opportunity for buyers looking for an affordable home with room to add their own finishing touches.
Active
C$330,000
212 3rd STREET W, Delisle, SK S0L 0P0
3beds
1baths
1,131sqft
Single Family Residence
Built in 1970
6,250 Square Feet Lot
$-- Zestimate®
C$292/sqft
C$-- HOA
What's special
Eating barThree bedroomsWest-facing backyardMature lilac hedgeSingle detached insulated garageStorage shedAsphalt driveway
- 12 days
- 18
- 0
Zillow last checked:
Listing updated:
Listed by:
Crystal McMullen,
RE/MAX Saskatoon
Source: Saskatchewan REALTORS® Association,MLS®#: SK047724Originating MLS®#: Saskatchewan REALTORS® Association
Facts & features
Interior
Bedrooms & bathrooms
- Bedrooms: 3
- Bathrooms: 1
Bedroom
- Features: Room Floor: Carpet
- Level: Main
- Dimensions: 11'01"x9'09"
Bedroom
- Features: Room Floor: Carpet
- Level: Main
- Dimensions: 9'08"x9'04"
Bedroom
- Features: Room Floor: Carpet
- Level: Main
- Dimensions: 13'02"x12'
Other
- Features: Room Floor: Linoleum
- Level: Main
- Dimensions: -x-
Dining room
- Features: Room Floor: Laminate
- Level: Main
- Dimensions: 14'03"x9'10"
Kitchen
- Features: Room Floor: Laminate
- Level: Main
- Dimensions: 10'03"x8'01"
Laundry
- Features: Room Floor: Concrete
- Level: Basement
- Dimensions: -x-
Living room
- Features: Room Floor: Laminate
- Level: Main
- Dimensions: 16'02"x14'03"
Utility room
- Features: Room Floor: Concrete
- Level: Basement
- Dimensions: -x-
Heating
- Forced Air, Natural Gas
Cooling
- Central Air
Appliances
- Included: Water Heater, Gas Water Heater, Water Softener, Dishwasher Built In, Dryer, Refrigerator, Exhaust Fan, Microwave, Oven Built In, Stove, Washer
Features
- Floating Shelves
- Windows: Window Treatments
- Basement: Full,Unfinished,Block
- Has fireplace: No
Interior area
- Total structure area: 1,131
- Total interior livable area: 1,131 sqft
Property
Parking
- Total spaces: 4
- Parking features: 1 Car Detached, Garage Door Opnr/Control(S), Asphalt, Single Driveway
- Garage spaces: 1
- Has uncovered spaces: Yes
- Details: Parking Size: 20.0x12.0
Features
- Exterior features: Lawn Back, Lawn Front
- Fencing: Fenced
- Frontage length: 50.00
Lot
- Size: 6,250 Square Feet
- Dimensions: 125
- Features: Rectangular Lot, Trees/Shrubs
Details
- Additional structures: Shed(s)
- Other equipment: Satellite Dish
Construction
Type & style
- Home type: SingleFamily
- Architectural style: Bungalow
- Property subtype: Single Family Residence
Materials
- Siding, Vinyl Siding
- Roof: Asphalt
Condition
- Year built: 1970
Community & HOA
Community
- Security: Alarm Sys Owned
Location
- Region: Delisle
Financial & listing details
- Price per square foot: C$292/sqft
- Annual tax amount: C$2,225
- Date on market: 9/8/2026
- Ownership: Freehold
Price history
| Date | Event | Price |
|---|---|---|
| 9/8/2026 | Listed for sale | C$330,000C$292/sqft |
Source: Saskatchewan REALTORS® Association #SK047724 Report a problem | ||
Public tax history
Tax history is unavailable.
Climate risks
Neighborhood: S0L
Nearby schools
GreatSchools rating
No schools nearby
We couldn't find any schools near this home.


Similar homes
- C$249,9003 bd1 ba1.2k sqft108 1st AVENUE W, Vanscoy, SK S0L 3J0For Sale
 MLS ID #SK044727, Ashley Djkowich, TRCG The Realty Consultants Group. Saskatchewan REALTORS® Association
 - C$256,5002 bd1 ba1.1k sqft510 Andrew STREET, Asquith, SK S0K 0J0For Sale
 MLS ID #SK035892, Ryan Stanek, Coldwell Banker Signature. Saskatchewan REALTORS® Association
