Excellent multi-family investment located at 1627 22nd Street West, Saskatoon. This fully occupied four-plex features 8 bedrooms and 6 bathrooms, currently generating $5,400/month in gross rent (utilities included). Located in the dynamic Pleasant Hill neighborhood, this property sits within the 22nd Street Corridor, an area currently being prioritized for density and mixed-use development by the City of Saskatoon. Secure this income-producing asset today and capitalize on the long-term appreciation and redevelopment potential of the corridor. Call your REALTOR® for a viewing
Active
C$531,700
1627 22nd Street W, Saskatoon, SK S7R 0J9
8beds
6baths
1,968sqft
Townhouse, Quadruplex, Multi Family
Built in 1963
5,500 Square Feet Lot
$-- Zestimate®
C$270/sqft
C$-- HOA
What's special
- 50 days
- 7
- 0
Zillow last checked:
Listing updated:
Listed by:
Omar Sharif,
eXp Realty
Source: Saskatchewan REALTORS® Association,MLS®#: SK046799Originating MLS®#: Saskatchewan REALTORS Association
Facts & features
Interior
Bedrooms & bathrooms
- Bedrooms: 8
- Bathrooms: 6
Bedroom
- Description: Flooring: Laminate
- Level: Main
- Dimensions: 12.30 x 10.30
Bedroom
- Description: Flooring: Laminate
- Level: Main
- Dimensions: 12.70 x 11.90
Bedroom
- Description: Flooring: Laminate
- Level: Main
- Dimensions: 14.30 x 9.12
Bedroom
- Description: Flooring: Laminate
- Level: Main
- Dimensions: 10.80 x 12.11
Bedroom
- Description: Flooring: Laminate
- Level: Basement
- Dimensions: 10.11 x 8.70
Bedroom
- Description: Flooring: Laminate
- Level: Basement
- Dimensions: 9.20 x 11.20
Bedroom
- Description: Flooring: Laminate
- Level: Basement
- Dimensions: 9.20 x 11.20
Bedroom
- Description: Flooring: Laminate
- Level: Basement
- Dimensions: 8.70 x 12.11
Bathroom
- Description: Flooring: Linoleum
- Features: Four Piece Bathroom
- Level: Main
Bathroom
- Description: Flooring: Linoleum
- Features: Four Piece Bathroom
- Level: Main
Bathroom
- Description: Flooring: Linoleum
- Features: Four Piece Bathroom
- Level: Basement
Bathroom
- Description: Flooring: Linoleum
- Features: Four Piece Bathroom
- Level: Basement
Bathroom
- Description: Flooring: Linoleum
- Features: Four Piece Bathroom
- Level: Main
Bathroom
- Description: Flooring: Linoleum
- Features: Four Piece Bathroom
- Level: Main
Kitchen
- Description: Flooring: Linoleum
- Level: Main
Kitchen
- Description: Flooring: Laminate
- Level: Main
Kitchen
- Description: Flooring: Linoleum
- Level: Basement
Kitchen
- Description: Flooring: Linoleum
- Level: Basement
Living room
- Description: Flooring: Laminate
- Level: Main
- Dimensions: 10.80 x 11.90
Living room
- Description: Flooring: Laminate
- Level: Main
- Dimensions: 12.30 x 18.10
Living room
- Description: Flooring: Laminate
- Level: Basement
- Dimensions: 11.10 x 14.20
Living room
- Description: Flooring: Laminate
- Level: Basement
- Dimensions: 14.60 x 11.90
Heating
- Forced Air, Natural Gas
Appliances
- Included: Gas Water Heater, Dryer, Refrigerator, Stove, Washer
Features
- Kitchen Exhaust Fan
- Basement: Block,Full,Finished
Interior area
- Total interior livable area: 1,968 sqft
Property
Parking
- Total spaces: 4
- Parking features: No Garage, Parking Pad
- Has uncovered spaces: Yes
- Details: ,
Lot
- Size: 5,500 Square Feet
- Dimensions: 50.00 x 110
Construction
Type & style
- Home type: Townhouse
- Architectural style: Bungalow Raised
- Property subtype: Townhouse, Quadruplex, Multi Family
- Attached to another structure: Yes
Materials
- Wood Frame
- Foundation: Concrete Perimeter
- Roof: Asphalt,Shingle
Condition
- Year built: 1963
Community & HOA
Community
- Subdivision: Pleasant Hill
Location
- Region: Saskatoon
Financial & listing details
- Price per square foot: C$270/sqft
- Annual tax amount: C$5,565
- Date on market: 8/26/2026
- Ownership: Freehold
Price history
| Date | Event | Price |
|---|---|---|
| 8/27/2026 | Listed for sale | C$531,700C$270/sqft |
Source: Saskatchewan REALTORS® Association #SK046799 Report a problem | ||
Public tax history
Tax history is unavailable.
Climate risks
Neighborhood: Pleasant Hill
Nearby schools
GreatSchools rating
No schools nearby
We couldn't find any schools near this home.
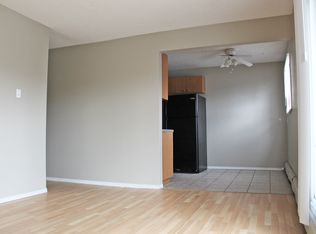
- C$--3 bd1 ba950 sqft1628 22nd St W #3-BEDROOM, Saskatoon, SK S7M0T3Off Market
- C$--1 bd1 ba650 sqft1628 22nd St W #1-BEDROOM, Saskatoon, SK S7M0T3Off Market
- C$--2 bd1 ba800 sqft1628 22nd St W #2-BEDROOM, Saskatoon, SK S7M0T3Off Market
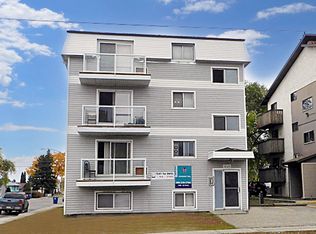
- C$--1 bd1 ba650 sqft1628 22nd St W #506408, Saskatoon, SK S7M0T3Off Market
Similar homes
- C$569,9005 bd4 ba1.7k sqft15 Harvard Crescent, Saskatoon, SK S7H 3R2For Sale
 MLS ID #SK050973, Dominic Montpetit, RE/MAX Saskatoon. Saskatchewan REALTORS® Association
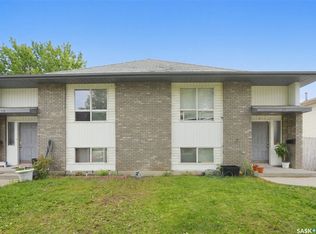
 - C$519,9006 bd2 ba2.1k sqft114 - 116 Barber Crescent, Saskatoon, SK S7M 5M7For Sale
 MLS ID #SK045147, Lisa Kloeble, eXp Realty. Saskatchewan REALTORS® Association
 - C$549,9006 bd4 ba2.2k sqft223-225 Wakabayashi Way, Saskatoon, SK S7K 7M4For Sale
 MLS ID #SK047401, Kevin Cross, Royal LePage Saskatoon Real Estate. Saskatchewan REALTORS® Association
 - C$499,9005 bd2 ba1.1k sqft2107 Cumberland Avenue S, Saskatoon, SK S7J 1Z2For Sale
 MLS ID #SK050237, Kimberly Miller, TRCG The Realty Consultants Group. Saskatchewan REALTORS® Association
