Welcome to this beautifully remodelled, move-in ready home in the highly sought-after and safe community of Forest Grove. Offering almost 1,000 square feet of stylish living space, this 3-bedroom home features a stunning fully remodelled 4-piece bathroom and combines modern upgrades with everyday comfort in an unbeatable location close to the University of Saskatchewan, shopping, bus routes, and all amenities. Step inside to an inviting open-concept floor plan featuring brand new vinyl plank flooring throughout, updated countertops, a stunning farm-style sink with waterfall faucet package, and a brand new stainless steel 3-appliance kitchen package. The home also includes a Samsung washer and dryer combo for added convenience. Major updates provide peace of mind, including newer PVC windows, newer shingles, central air conditioning, and extensive renovations throughout the entire home. Outside, enjoy the large enclosed deck—perfect for relaxing or entertaining—as well as a new shed & fully insulated garage complete with two remote openers. Situated on a spacious rectangular lot, this property offers exceptional value with lot fees that include property taxes, water, sewer, garbage removal, and snow removal. Don’t miss your chance to own this beautifully updated home in one of Saskatoon’s most desirable neighbourhoods!
Active
C$139,000
UNIT 2-219 Grant STREET, Saskatoon, SK S7N 2A5
3beds
1baths
935sqft
Manufactured Home
Built in 1976
5,270 Square Feet Lot
$-- Zestimate®
C$149/sqft
C$-- HOA
What's special
Inviting open-concept floor planUpdated countertopsNewer pvc windowsNewer shinglesCentral air conditioningNew shedSpacious rectangular lot
- 58 days |
- 96 |
- 2 |
Zillow last checked:
Listing updated:
Listed by:
Reagan Hnatiuk,
Royal LePage Varsity
Source: Saskatchewan REALTORS® Association,MLS®#: SK036169Originating MLS®#: Saskatchewan REALTORS® Association
Facts & features
Interior
Bedrooms & bathrooms
- Bedrooms: 3
- Bathrooms: 1
Primary bedroom
- Features: Room Floor: Vinyl Plank
- Level: Main
- Area: 143 Square Feet
- Dimensions: 13'x11'
Bedroom
- Features: Room Floor: Vinyl Plank
- Level: Main
- Area: 70 Square Feet
- Dimensions: 7'x10'
Bedroom
- Features: Room Floor: Vinyl Plank
- Level: Main
- Area: 70.83 Square Feet
- Dimensions: 10x7.1
Other
- Features: Room Floor: Vinyl Plank
- Level: Main
Kitchen
- Features: Room Floor: Vinyl Plank
- Level: Main
- Dimensions: 12'1"x15'3"
Laundry
- Features: Room Floor: Vinyl Plank
- Level: Main
Living room
- Features: Room Floor: Vinyl Plank
- Level: Main
- Dimensions: 12'1"x13'
Heating
- Forced Air, Natural Gas
Cooling
- Central Air
Appliances
- Included: Water Heater, Electric Water Heater, Dishwasher Built In, Dryer, Refrigerator, Exhaust Fan, Stove, Washer
Features
- Windows: Window Treatments
- Basement: Walls (Other)
- Has fireplace: No
Interior area
- Total structure area: 935
- Total interior livable area: 935 sqft
Property
Parking
- Total spaces: 2
- Parking features: 1 Car Detached, Gravel, Paved
- Garage spaces: 1
- Has uncovered spaces: Yes
- Details: Parking Size: 24.0x14.0
Features
- Patio & porch: Deck
- Exterior features: Lawn Back, Lawn Front
- Fencing: Partial
- Frontage length: 62.00
Lot
- Size: 5,270 Square Feet
- Dimensions: 85
- Features: Rectangular Lot, Trees/Shrubs
Details
- Additional structures: Shed(s)
Construction
Type & style
- Home type: MobileManufactured
- Property subtype: Manufactured Home
Materials
- Siding, Vinyl Siding
- Roof: Asphalt
Condition
- Year built: 1976
Community & HOA
Community
- Subdivision: Forest Grove
Location
- Region: Saskatoon
Financial & listing details
- Price per square foot: C$149/sqft
- Date on market: 5/15/2026
- Exclusions: Water Softener
- Ownership: Leasehold
- Body type: Single Wide
Reagan Hnatiuk
Reagan Hnatiuk
(306) 251-1821
By pressing Contact Agent, you agree that the real estate professional identified above may call/text you about your search, which may involve use of automated means and pre-recorded/artificial voices. You don't need to consent as a condition of buying any property, goods, or services. Message/data rates may apply. You also agree to our Terms of Use. Zillow does not endorse any real estate professionals. We may share information about your recent and future site activity with your agent to help them understand what you're looking for in a home.
Price history
| Date | Event | Price |
|---|---|---|
| 6/16/2026 | Price change | C$139,000-7.3%C$149/sqft |
Source: Saskatchewan REALTORS® Association #SK036169 Report a problem | ||
| 5/15/2026 | Listed for sale | C$149,900C$160/sqft |
Source: Saskatchewan REALTORS® Association #SK036169 Report a problem | ||
Public tax history
Tax history is unavailable.
Climate risks
Neighborhood: Forest Grove
Nearby schools
GreatSchools rating
No schools nearby
We couldn't find any schools near this home.
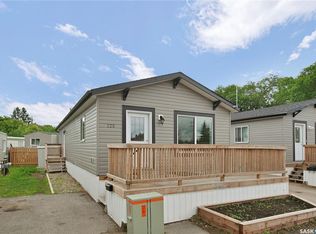
- C$114,9003 bd2 ba1k sqft219 Grant St #125, Saskatoon, SK S7N2A5For Sale
- C$289,9003 bd2 ba1.3k sqft510 Prairie Ave #416, Saskatoon, SK S7N2V4For Sale

- C$186,9002 bd1 ba882 sqft510 Prairie Ave #627, Saskatoon, SK S7N2V4For Sale

- C$474,9004 bd4 ba1.2k sqft203 A Fitzgerald St, Saskatoon, SK S7N2A8For Sale

- C$69,0002 bd1 ba902 sqft219 Grant St #62, Saskatoon, SK S7N2A5For Sale
- C$168,5003 bd1 ba1k sqft219 Grant St #63, Saskatoon, SK S7N2A5For Sale
- C$255,0003 bd2 ba1.3k sqft510 Prairie Ave #410, Saskatoon, SK S7N2V4For Sale
- C$224,9003 bd1 ba1k sqft510 Prairie Ave #226, Saskatoon, SK S7N2V4For Sale
Similar homes
- C$168,5003 bd1 ba1k sqftUNIT 63-219 Grant STREET, Saskatoon, SK S7N 2A5For Sale
 MLS ID #SK041887, Sadia Hameed, Realty ONE Group Dynamic. Saskatchewan REALTORS® Association
 - C$114,9003 bd2 ba1k sqftUNIT 125-219 Grant STREET, Saskatoon, SK S7N 2A5For SaleMLS ID #SK040858, Aaron Wright, RE/MAX Saskatoon. Saskatchewan REALTORS® Association
- C$84,9003 bd1 ba900 sqftUNIT 53-219 GRANT STREET, Saskatoon, SK S7N 2A5For Sale
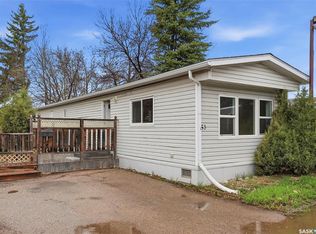 MLS ID #SK040284, Reagan Hnatiuk, Royal LePage Varsity. Saskatchewan REALTORS® Association
 - C$146,9003 bd2 ba1.2k sqftUNIT 60-1035 Boychuk DRIVE, Saskatoon, SK S7H 5B2For Sale
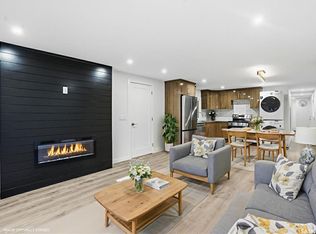 MLS ID #SK038732, Eryn Kaye, Coldwell Banker Signature. Saskatchewan REALTORS® Association
 - C$119,9003 bd1 ba1.2k sqftUNIT 65-1035 Boychuk DRIVE, Saskatoon, SK S7H 5B2For SaleMLS ID #SK041244, Reagan Hnatiuk, Royal LePage Varsity. Saskatchewan REALTORS® Association
- C$139,0002 bd1 ba788 sqftChaben House Condominium Corp, Saskatoon, SK S7H 4E9For SaleMLS ID #SK041945, Faruq Hossain, Boyes Group Realty Inc.. Saskatchewan REALTORS® Association
- C$129,9003 bd1 ba980 sqft123 Lochrie CRESCENT, Saskatoon, SK S7M 5E3For SaleMLS ID #SK041908, Nadine Gurski, RE/MAX Saskatoon. Saskatchewan REALTORS® Association
- C$94,9002 bd1 ba800 sqftUNIT 7-321 Dunlop STREET, Saskatoon, SK S7N 2P7For SaleMLS ID #SK035269, Aaron Wright, RE/MAX Saskatoon. Saskatchewan REALTORS® Association
- C$182,9002 bd1 ba883 sqftForest Grove Village, Saskatoon, SK S7N 2E5For SaleMLS ID #SK041313, Chris Molenaar Realty Prof. Corp., eXp Realty. Saskatchewan REALTORS® Association
- C$149,9003 bd1 ba780 sqft111 L AVENUE S, Saskatoon, SK S7M 2G9For SaleMLS ID #SK041633, Lionel Chan, Boyes Group Realty Inc.. Saskatchewan REALTORS® Association
- C$150,0003 bd2 ba651 sqft829 I AVENUE N, Saskatoon, SK S7L 2H2For SaleMLS ID #SK035601, Dustin Sikler, eXp Realty. Saskatchewan REALTORS® Association
- C$125,0002 bd-- ba578 sqft3032 Louise Street, Saskatoon, SK S7M 2G9For SaleMLS ID #SK042209, Mike Gingerich, Realty Executives Saskatoon. Saskatchewan REALTORS® Association
- C$134,9001 bd1 ba624 sqftWildwood Crossing, Saskatoon, SK S7H 5K9For SaleMLS ID #SK041012, Jennifer Kardynal, Coldwell Banker Signature. Saskatchewan REALTORS® Association
- C$149,9001 bd1 ba673 sqftWhiteswan Lofts, Saskatoon, SK S7K 6G1For SaleMLS ID #SK041928, Terra Wiebe, Century 21 Fusion. Saskatchewan REALTORS® Association
- C$169,9001 bd1 ba689 sqftHeritage Lane Condominiums, Saskatoon, SK S7H 5M6For SaleMLS ID #SK042073, Jannis Budnick, TRCG The Realty Consultants Group. Saskatchewan REALTORS® Association
- C$134,9003 bd2 ba1.2k sqftUNIT 14-401 Railway AVENUE E, Vanscoy, SK S0L 3J0For SaleMLS ID #SK034542, Alysa Mathies, Coldwell Banker Signature. Saskatchewan REALTORS® Association
- C$186,9002 bd1 ba882 sqftDover Glen, Saskatoon, SK S7N 2V4For SaleMLS ID #SK041026, Janet Munro, Century 21 Fusion. Saskatchewan REALTORS® Association
- C$159,9002 bd1 ba732 sqftAcadia Court, Saskatoon, SK S7H 4T7For SaleMLS ID #SK037131, Mitchell Stretch, Derrick Stretch Realty Inc.. Saskatchewan REALTORS® Association
- C$129,9003 bd2 ba785 sqft119 Q AVENUE S, Saskatoon, SK S7M 2X9For SaleMLS ID #SK038576, Norm Toovey, Boyes Group Realty Inc.. Saskatchewan REALTORS® Association
- C$149,9002 bd1 ba772 sqftTiffany Place, Saskatoon, SK S7H 4N6For SaleMLS ID #SK030465, Nadine Gurski, RE/MAX Saskatoon. Saskatchewan REALTORS® Association
- Saskatchewan
- Division No. 11
- Saskatoon
- S7N 2A5
- Forest Grove
- UNIT 2-219 Grant STREET
Nearby cities
Nearby neighborhoods
Nearby zip codes
Other Saskatoon Topics
