Built in 2018, this 1,256 sq. ft. home features 4 bedrooms and 3.5 bathrooms, including a spacious primary suite complete with a walk-in closet and private ensuite. The open-concept main floor is designed for modern living, highlighted by a beautiful kitchen with granite countertops, a central island, and plenty of cabinet and workspace for cooking and entertaining. Quality finishes throughout include maple railings with metal spindles, while the separate side entrance adds flexibility and future potential. The basement has already been developed, providing additional living space, and includes plumbing rough-ins for a future kitchen, making it an excellent option for those considering a secondary suite or extended family living arrangements. The attractive exterior offers great curb appeal with a generous front veranda and low-maintenance finishes. Outside, you'll find a fully fenced backyard and a two car, heated garage. Located in an established neighbourhood close to schools, parks, shopping, and other amenities, this move-in-ready home offers outstanding value and versatility without the burden of condo fees.
Conditional sale
C$474,900
203A Fitzgerald STREET, Saskatoon, SK S7N 2A8
4beds
4baths
1,256sqft
Townhouse
Built in 2018
-- sqft lot
$-- Zestimate®
C$378/sqft
C$-- HOA
What's special
Spacious primary suiteWalk-in closetPrivate ensuiteOpen-concept main floorCentral islandQuality finishes throughoutSeparate side entrance
- 31 days |
- 50 |
- 0 |
Zillow last checked:
Listing updated:
Listed by:
Aaron Wright,
RE/MAX Saskatoon
Source: Saskatchewan REALTORS® Association,MLS®#: SK038666Originating MLS®#: Saskatchewan REALTORS® Association
Facts & features
Interior
Bedrooms & bathrooms
- Bedrooms: 4
- Bathrooms: 4
Primary bedroom
- Features: Room Floor: Carpet
- Level: Second
- Area: 182.22 Square Feet
- Dimensions: 13.4x13.8
Bedroom
- Features: Room Floor: Carpet
- Level: Second
- Area: 88.67 Square Feet
- Dimensions: 9.6x9.4
Bedroom
- Features: Room Floor: Carpet
- Level: Second
- Area: 106.08 Square Feet
- Dimensions: 11.2x9.6
Bedroom
- Features: Room Floor: Vinyl
- Level: Basement
- Area: 100 Square Feet
- Dimensions: 10x10
Other
- Features: Room Floor: Tile
- Level: Main
Other
- Features: Room Floor: Tile
- Level: Second
Other
- Features: Room Floor: Vinyl
- Level: Basement
Other
- Features: Room Floor: Tile
- Level: Second
Dining room
- Features: Room Floor: Laminate
- Level: Main
- Area: 83.78 Square Feet
- Dimensions: 9.8x8.8
Kitchen
- Features: Room Floor: Laminate
- Level: Main
- Area: 140 Square Feet
- Dimensions: 14x10
Laundry
- Features: Room Floor: Vinyl
- Level: Basement
Living room
- Features: Room Floor: Laminate
- Level: Main
- Area: 202.5 Square Feet
- Dimensions: 15x13.6
Living room
- Features: Room Floor: Vinyl
- Level: Basement
- Area: 280 Square Feet
- Dimensions: 20x14
Storage
- Features: Room Floor: Vinyl
- Level: Basement
Heating
- Forced Air, Natural Gas
Appliances
- Included: Water Heater, Gas Water Heater, Dishwasher Built In, Dryer, Refrigerator, Microwave Hood Fan, Stove, Washer
Features
- Central Vac (R.I.)
- Basement: Full,Unfinished,Sump Pump,Concrete
- Has fireplace: No
Interior area
- Total structure area: 1,256
- Total interior livable area: 1,256 sqft
Property
Parking
- Total spaces: 2
Features
- Levels: Two
- Stories: 2
- Fencing: Fenced
- Frontage length: 25.00
Lot
- Dimensions: 120.0
- Features: Rectangular Lot, Trees/Shrubs
Construction
Type & style
- Home type: MultiFamily
- Property subtype: Townhouse
- Attached to another structure: Yes
Materials
- Siding, Vinyl Siding
- Roof: Asphalt
Condition
- Year built: 2018
Community & HOA
Community
- Subdivision: Forest Grove
Location
- Region: Saskatoon
Financial & listing details
- Price per square foot: C$378/sqft
- Annual tax amount: C$4,221
- Date on market: 6/9/2026
- Ownership: Freehold
Aaron Wright
Aaron Wright
(306) 716-8279
By pressing Contact Agent, you agree that the real estate professional identified above may call/text you about your search, which may involve use of automated means and pre-recorded/artificial voices. You don't need to consent as a condition of buying any property, goods, or services. Message/data rates may apply. You also agree to our Terms of Use. Zillow does not endorse any real estate professionals. We may share information about your recent and future site activity with your agent to help them understand what you're looking for in a home.
Price history
| Date | Event | Price |
|---|---|---|
| 6/26/2026 | Price change | C$474,900-2.1%C$378/sqft |
Source: Saskatchewan REALTORS® Association #SK038666 Report a problem | ||
| 6/9/2026 | Listed for sale | C$484,900C$386/sqft |
Source: Saskatchewan REALTORS® Association #SK038666 Report a problem | ||
Public tax history
Tax history is unavailable.
Climate risks
Neighborhood: Forest Grove
Nearby schools
GreatSchools rating
No schools nearby
We couldn't find any schools near this home.
- C$289,9003 bd2 ba1.3k sqft510 Prairie Ave #416, Saskatoon, SK S7N2V4For Sale

- C$114,9003 bd2 ba1k sqft219 Grant St #125, Saskatoon, SK S7N2A5For Sale
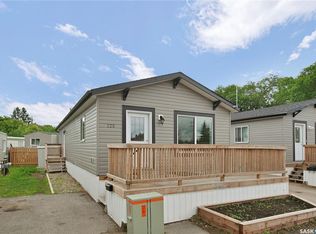
- C$168,5003 bd1 ba1k sqft219 Grant St #63, Saskatoon, SK S7N2A5For Sale

- C$255,0003 bd2 ba1.3k sqft510 Prairie Ave #410, Saskatoon, SK S7N2V4For Sale

- C$139,0003 bd1 ba935 sqft219 Grant St #2, Saskatoon, SK S7N2A5For Sale
- C$186,9002 bd1 ba882 sqft510 Prairie Ave #627, Saskatoon, SK S7N2V4For Sale
- C$224,9003 bd1 ba1k sqft510 Prairie Ave #226, Saskatoon, SK S7N2V4For Sale
- C$94,9002 bd1 ba800 sqft321 Dunlop St #7, Saskatoon, SK S7N2B9For Sale
Similar homes
- C$414,9004 bd3 ba925 sqft1608 Vickies AVENUE, Saskatoon, SK S7N 2P3For Sale
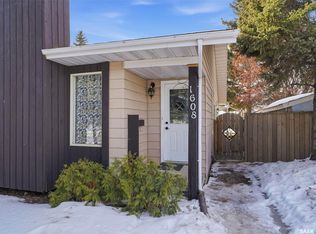 MLS ID #SK041573, Shalini Shukla, RE/MAX Saskatoon. Saskatchewan REALTORS® Association
 - C$519,0003 bd2 ba1.5k sqft414A 109th STREET W, Saskatoon, SK S7N 1R7For Sale
 MLS ID #SK041707, Jan Conrad, Realty Executives Saskatoon. Saskatchewan REALTORS® Association
 - C$439,9003 bd3 ba1.3k sqft527 Pringle CRESCENT, Saskatoon, SK S7T 0S7For Sale
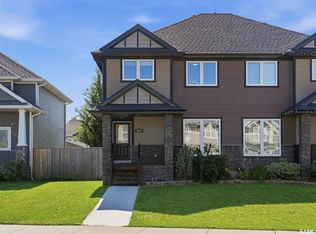 MLS ID #SK041983, Dhruti Desai, RE/MAX Bridge City Realty. Saskatchewan REALTORS® Association
 - C$464,9003 bd3 ba1.4k sqftCasa Loma, Saskatoon, SK S7H 0M9For Sale
 MLS ID #SK041756, Christian Didur, Realty Executives Saskatoon. Saskatchewan REALTORS® Association
 - C$469,9005 bd2 ba1.1k sqft1615 Adelaide STREET E, Saskatoon, SK S7J 0J2For SaleMLS ID #SK041730, Scott Schierling, RE/MAX Saskatoon. Saskatchewan REALTORS® Association
- C$499,0004 bd2 ba1k sqft410 RUTH STREET E, Saskatoon, SK S7J 0L4For SaleMLS ID #SK041602, Edward B Wojcichowsky, Royal LePage Saskatoon Real Estate. Saskatchewan REALTORS® Association
- C$479,9003 bd2 ba1k sqft2221 Munroe AVENUE S, Saskatoon, SK S7J 1S2For SaleMLS ID #SK041857, Ryan Gay, Boyes Group Realty Inc.. Saskatchewan REALTORS® Association
- C$519,9003 bd3 ba1.5k sqftWilson's Ranch, Saskatoon, SK S7V 1Z9For SaleMLS ID #SK041897, Jessica Nakrayko, Coldwell Banker Signature. Saskatchewan REALTORS® Association
- C$559,9004 bd3 ba1.2k sqft627 Budz CRESCENT, Saskatoon, SK S7N 4N4For SaleMLS ID #SK041507, Jillian Moore, Coldwell Banker Signature. Saskatchewan REALTORS® Association
- C$449,9004 bd3 ba1.1k sqft42 Neilson CRESCENT, Saskatoon, SK S4R 7R2For SaleMLS ID #SK041448, Candace Epp Realty Prof. Corp., Boyes Group Realty Inc.. Saskatchewan REALTORS® Association
- C$469,9004 bd2 ba1k sqft103 Nordstrum ROAD, Saskatoon, SK S7K 6P9For SaleMLS ID #SK040943, Elizabeth Irving, Boyes Group Realty Inc.. Saskatchewan REALTORS® Association
- C$539,9003 bd2 ba1.1k sqftBriar Ridge, Saskatoon, SK S7V 0A1For SaleMLS ID #SK042042, Alysa Mathies, Coldwell Banker Signature. Saskatchewan REALTORS® Association
- C$499,9004 bd3 ba1.5k sqft1121 B AVENUE N, Saskatoon, SK S7L 1G2For SaleMLS ID #SK038998, Sean Wilson, RE/MAX Saskatoon. Saskatchewan REALTORS® Association
- C$469,9004 bd4 ba1.4k sqft149 Rosewood BOULEVARD E, Saskatoon, SK S7V 0Z1For SaleMLS ID #SK040055, Colton Andres, eXp Realty. Saskatchewan REALTORS® Association
- C$479,9004 bd2 ba1k sqft2638 Eastview, Saskatoon, SK S7J 3G8For SaleMLS ID #SK039836, Ross Tait, Realty Executives Saskatoon. Saskatchewan REALTORS® Association
- C$549,9004 bd3 ba1.3k sqft455 Buckwold COVE, Saskatoon, SK S7N 4W1For SaleMLS ID #SK041160, Betty Lin, Realty ONE Group Dynamic. Saskatchewan REALTORS® Association
- C$459,9003 bd3 ba1.3k sqft120 Westfield ROAD, Saskatoon, SK S7V 0Z8For SaleMLS ID #SK038938, Ryan Weinkauf, Real Broker SK Ltd.. Saskatchewan REALTORS® Association
- C$585,0004 bd3 ba1.3k sqft359 Underhill BEND, Saskatoon, SK S7V 0N1For SaleMLS ID #SK041736, Napoleon Ebonite, Boyes Group Realty Inc.. Saskatchewan REALTORS® Association
- C$399,0004 bd3 ba1.1k sqft422 Blakeney CRESCENT, Saskatoon, SK S7L 7N5For SaleMLS ID #SK042129, Matthew Stefanson, Realty Executives Saskatoon. Saskatchewan REALTORS® Association
- C$479,9005 bd3 ba1.1k sqftUNIT SUITE A & B-408 L AVENUE N, Saskatoon, SK S7L 2P7For SaleMLS ID #SK038434, Omar Sharif, eXp Realty. Saskatchewan REALTORS® Association
- Saskatchewan
- Division No. 11
- Saskatoon
- S7N 2A8
- Forest Grove
- 203A Fitzgerald STREET
Nearby cities
Nearby neighborhoods
Nearby zip codes
Other Saskatoon Topics
