Welcome to 1514 Laura Avenue, located in the established Forest Grove neighbourhood, close to schools, parks and green space, with convenient access to University Heights amenities and the University of Saskatchewan. This well-maintained 1,008 sq. ft. bungalow offers four bedrooms, two bathrooms, a fully finished basement with a separate entrance, and an impressive 22' x 30' heated and insulated detached garage.
The main floor features three bedrooms and a four-piece bathroom and saw extensive updates in 2022, including vinyl plank flooring, fresh paint on the walls and ceilings, new trim and baseboards, refinished kitchen cabinet faces, updated hardware, and improvements to the main-floor bathroom. Large windows bring plenty of natural light into the living room, while the kitchen and dining area provide a comfortable and functional space for everyday living.
Downstairs, the fully finished basement offers a fourth bedroom, three-piece bathroom, family room, recreation room and utility/laundry area. The basement received further updates in 2024, including fresh paint, new trim and baseboards, an updated bathroom and a finished laundry room.
Outside, the property continues to impress with a fenced and beautifully maintained yard, garden area, front underground sprinklers, a 20' x 20' concrete patio and double concrete driveway. The oversized 22' x 30' garage is heated and fully insulated with 11' ceilings, 220V power, a built-in workbench and mezzanine storage, making it an excellent setup for parking, storage or a workshop.
With a long list of thoughtful updates, a functional layout, an exceptional garage and clear pride of ownership throughout, 1514 Laura Avenue is ready for its next owners. Call your REALTOR® today to book a viewing.
Active under contract
C$439,999
1514 Laura Avenue, Saskatoon, SK S7N 2S3
4beds
2baths
1,008sqft
Single Family Residence
Built in 1976
5,606 Square Feet Lot
$-- Zestimate®
C$437/sqft
C$-- HOA
What's special
Four bedroomsTwo bathroomsVinyl plank flooringNew trim and baseboardsRefinished kitchen cabinet facesUpdated hardwareFinished laundry room
- 5 days
- 57
- 0
Zillow last checked:
Listing updated:
Listed by:
Tyler Sander,
RE/MAX Saskatoon
Source: Saskatchewan REALTORS® Association,MLS®#: SK049601Originating MLS®#: Saskatchewan REALTORS Association
Facts & features
Interior
Bedrooms & bathrooms
- Bedrooms: 4
- Bathrooms: 2
Primary bedroom
- Description: Flooring: Plank,Vinyl
- Level: Main
- Dimensions: 13.00 x 9.00
Bedroom
- Description: Flooring: Plank,Vinyl
- Level: Main
- Dimensions: 13.00 x 9.10
Bedroom
- Description: Flooring: Plank,Vinyl
- Level: Main
- Dimensions: 8.00 x 10.00
Bedroom
- Description: Flooring: Plank,Vinyl
- Level: Basement
- Dimensions: 13.00 x 15.00
Bathroom
- Description: Flooring: Linoleum
- Features: Four Piece Bathroom
- Level: Main
- Dimensions: 4.11 x 9.10
Bathroom
- Description: Flooring: Plank,Vinyl
- Features: Three Piece Bathroom
- Level: Basement
- Dimensions: 8.00 x 6.00
Family room
- Description: Flooring: Plank,Vinyl
- Level: Basement
- Dimensions: 12.00 x 19.00
Kitchen
- Description: Flooring: Plank,Vinyl
- Features: Kitchen/Dining Combo
- Level: Main
- Dimensions: 10.00 x 21.11
Living room
- Description: Flooring: Plank,Vinyl
- Level: Main
- Dimensions: 13.11 x 13.00
Recreation
- Description: Flooring: Plank,Vinyl
- Level: Basement
- Dimensions: 12.00 x 9.00
Utility room
- Description: Flooring: Plank,Vinyl
- Level: Basement
- Dimensions: 8.00 x 12.00
Heating
- Forced Air, Natural Gas
Cooling
- Central Air
Appliances
- Included: Gas Water Heater, Dryer, Dishwasher, Microwave, Refrigerator, Stove, Washer
Features
- Central Vacuum, Window Treatments
- Windows: Window Treatments
- Basement: Full,Finished
Interior area
- Total interior livable area: 1,008 sqft
Property
Parking
- Total spaces: 4
- Parking features: Concrete, Driveway, Detached, Two Car Garage, Heated Garage, Parking Space(s), Garage Door Opener
- Garage spaces: 2
- Has uncovered spaces: Yes
- Details: Concrete Drive, Double Drive, Garage Door Remote Num:2
Features
- Exterior features: Fire Pit, Sprinkler/Irrigation
- Fencing: Fenced
Lot
- Size: 5,606 Square Feet
- Dimensions: 46.00 x 121.95
- Features: Rectangular, Rectangular Lot, Back Yard, Front Yard, Garden, Sprinklers In Ground
Details
- Additional structures: Shed(s)
Construction
Type & style
- Home type: SingleFamily
- Architectural style: Bungalow
- Property subtype: Single Family Residence
Materials
- Other, Stucco, Wood Frame
- Foundation: Concrete Perimeter
- Roof: Asphalt,Shingle
Condition
- Year built: 1976
Community & HOA
Community
- Security: Security System Owned
- Subdivision: Forest Grove
Location
- Region: Saskatoon
Financial & listing details
- Price per square foot: C$437/sqft
- Annual tax amount: C$3,669
- Date on market: 9/28/2026
- Ownership: Freehold
Price history
| Date | Event | Price |
|---|---|---|
| 9/29/2026 | Contingent | C$439,999C$437/sqft |
Source: Saskatchewan REALTORS® Association #SK049601 Report a problem | ||
| 9/28/2026 | Listed for sale | C$439,999C$437/sqft |
Source: Saskatchewan REALTORS® Association #SK049601 Report a problem | ||
Public tax history
Tax history is unavailable.
Climate risks
Neighborhood: Forest Grove
Nearby schools
GreatSchools rating
No schools nearby
We couldn't find any schools near this home.


Similar homes
- C$449,0005 bd3 ba972 sqft1535 Laura Avenue, Saskatoon, SK S7N 2R8For Sale
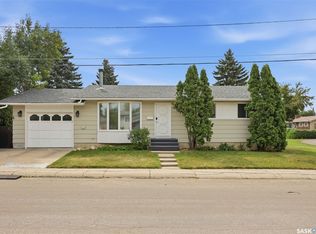 MLS ID #SK048722, Bradley Dao, Boyes Group Realty Inc.. Saskatchewan REALTORS® Association
 - C$445,0005 bd2 ba1k sqft110 Spinks Drive, Saskatoon, SK S7H 4B9For Sale
 MLS ID #SK050089, Linda Pittner, Royal LePage Saskatoon Real Estate. Saskatchewan REALTORS® Association
 - C$419,9002 bd2 ba897 sqft131 112th Street W, Saskatoon, SK S7N 1V1For Sale
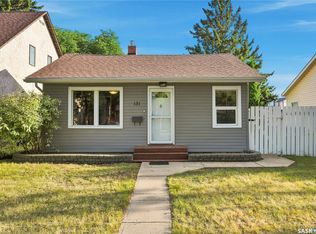 MLS ID #SK050213, Mitchell Stretch, Derrick Stretch Realty Inc.. Saskatchewan REALTORS® Association
 - C$499,9004 bd3 ba1k sqft602 Haslam Crescent, Saskatoon, SK S7S 1E8For Sale
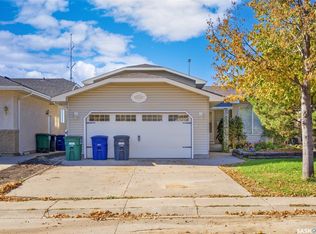 MLS ID #SK049868, Dave Price, Century 21 Fusion. Saskatchewan REALTORS® Association
