Looking for a home that allows you see your kids walk to school? or something that generates revenue? Check out this 1,521 sq. ft. bungalow tucked away on a quiet cul-de-sac in Westview! This property has tenants up and down and is just few houses from Caroline Robins Elementary School, with a large park and convenience store nearby, this location is perfect for families. This property offers 5 bedrooms and 3 full bathrooms. The bright main floor features a generous living room with large windows and an open dining area, and a spacious kitchen. Three large bedrooms, a 4-piece main bathroom, a 3-piece primary ensuite, and convenient main-floor laundry complete the upper level. The fully renovated basement features a 2-bedroom non-conforming suite with its own laundry, fireplace, built-in dishwasher, and exhaust fan, offering excellent flexibility for extended family or additional living space. In recent years some updates include a newer furnace, hot water heater, shingles, windows, flooring, and central air conditioning. Outside, enjoy a beautifully landscaped yard with underground sprinklers, double concrete driveway, and a fenced backyard featuring an impressive 37' x 12.8' deck, storage shed, and 26' x 25' detached garage. A fantastic opportunity offering space, functionality, and an excellent family-friendly location. Don't miss this one!
Active
C$409,500
55 Jordan Place, Saskatoon, SK S7L 4J2
5beds
3baths
1,521sqft
Single Family Residence
Built in 1969
7,800 Square Feet Lot
$-- Zestimate®
C$269/sqft
C$-- HOA
What's special
Quiet cul-de-sacBright main floorOpen dining areaSpacious kitchenThree large bedroomsConvenient main-floor laundryFully renovated basement
- 2 days
- 55
- 0
Zillow last checked:
Listing updated:
Listed by:
Numaan Shafqat,
Realty Executives Saskatoon
Source: Saskatchewan REALTORS® Association,MLS®#: SK052448Originating MLS®#: Saskatchewan REALTORS Association
Facts & features
Interior
Bedrooms & bathrooms
- Bedrooms: 5
- Bathrooms: 3
Bedroom
- Description: Flooring: Laminate
- Level: Main
- Dimensions: 11.40 x 11.60
Bedroom
- Description: Flooring: Laminate
- Level: Main
- Dimensions: 8.11 x 11.11
Bedroom
- Description: Flooring: Laminate
- Level: Main
- Dimensions: 8.11 x 9.30
Bedroom
- Description: Flooring: Laminate
- Level: Basement
- Dimensions: 11.00 x 12.80
Bedroom
- Description: Flooring: Laminate
- Level: Basement
- Dimensions: 11.00 x 12.00
Bathroom
- Description: Flooring: Tile
- Features: Four Piece Bathroom
- Level: Main
Other
- Description: Flooring: Tile
- Features: Three Piece Bathroom
- Level: Main
Bathroom
- Features: Three Piece Bathroom
- Level: Basement
Dining room
- Description: Flooring: Laminate
- Level: Main
- Dimensions: 14.00 x 16.40
Dining room
- Description: Flooring: Laminate
- Level: Basement
- Dimensions: 7.00 x 11.60
Kitchen
- Description: Flooring: Laminate
- Level: Main
- Dimensions: 13.30 x 21.00
Kitchen
- Description: Flooring: Laminate
- Level: Basement
- Dimensions: 5.60 x 9.00
Laundry
- Description: Flooring: Laminate
- Level: Main
- Dimensions: 5.40 x 8.90
Living room
- Description: Flooring: Laminate
- Level: Main
- Dimensions: 15.60 x 20.30
Living room
- Description: Flooring: Laminate
- Level: Basement
- Dimensions: 14.60 x 22.00
Utility room
- Description: Flooring: Vinyl
- Level: Basement
- Dimensions: 7.50 x 7.10
Heating
- Forced Air, Natural Gas
Cooling
- Central Air
Appliances
- Included: Dryer, Refrigerator, Stove, Washer
Features
- Kitchen Exhaust Fan
- Basement: Full,Finished,Sump Pump
- Number of fireplaces: 2
- Fireplace features: Electric
Interior area
- Total interior livable area: 1,521 sqft
Property
Parking
- Total spaces: 4
- Parking features: Concrete, Driveway, Detached, Two Car Garage
- Garage spaces: 2
- Has uncovered spaces: Yes
- Details: Concrete Drive, Double Drive,
Features
- Patio & porch: Deck
- Fencing: Fenced
Lot
- Size: 7,800 Square Feet
- Dimensions: 60.00 x 130
- Features: Irregular Lot, Back Yard, Front Yard, Trees
Details
- Additional structures: Shed(s)
Construction
Type & style
- Home type: SingleFamily
- Architectural style: Bungalow
- Property subtype: Single Family Residence
Materials
- Vinyl Siding, Wood Frame
- Foundation: Concrete Perimeter
- Roof: Asphalt,Shingle
Condition
- Year built: 1969
Community & HOA
Community
- Subdivision: Westview Heights
Location
- Region: Saskatoon
Financial & listing details
- Price per square foot: C$269/sqft
- Annual tax amount: C$4,413
- Date on market: 11/2/2026
- Ownership: Freehold
Price history
| Date | Event | Price |
|---|---|---|
| 11/3/2026 | Listed for sale | C$409,500+2.4%C$269/sqft |
Source: Saskatchewan REALTORS® Association #SK052448 Report a problem | ||
| 5/31/2021 | Listing removed | -- |
Source: Saskatchewan REALTORS® Association Report a problem | ||
| 5/11/2021 | Listed for sale | C$399,900C$263/sqft |
Source: Saskatchewan REALTORS® Association #SK854476 Report a problem | ||
Public tax history
Tax history is unavailable.
Climate risks
Neighborhood: Westview
Nearby schools
GreatSchools rating
No schools nearby
We couldn't find any schools near this home.
Similar homes
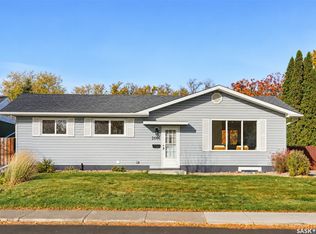
- C$439,0004 bd2 ba1.1k sqft102 Bence Crescent, Saskatoon, SK S7L 4J1For Sale
 MLS ID #SK052036, Candace Epp Realty Prof. Corp., Boyes Group Realty Inc.. Saskatchewan REALTORS® Association
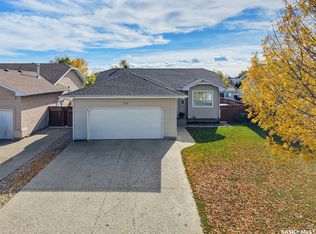
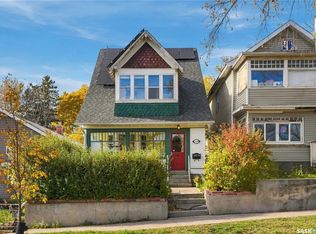
- C$419,9005 bd2 ba1.3k sqft229 H Avenue N, Saskatoon, SK S7L 2B8For Sale
 MLS ID #SK052491, Ryan Bamford, Coldwell Banker Signature. Saskatchewan REALTORS® Association
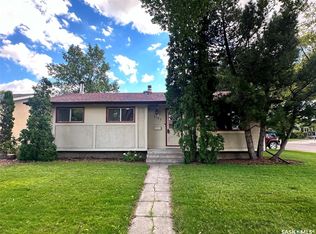
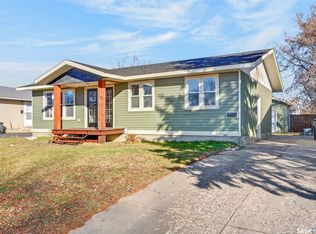
- C$399,0003 bd2 ba1k sqft6 PATTERSON Crescent, Saskatoon, SK S7L 4Z9For Sale
 MLS ID #SK052591, Aaron Wright, RE/MAX Saskatoon. Saskatchewan REALTORS® Association
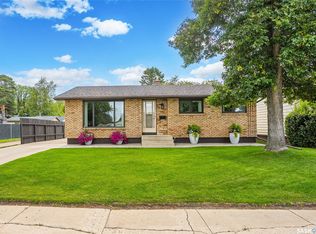
- C$384,9004 bd2 ba864 sqft609 Douglas Crescent, Saskatoon, SK S7L 4T8For Sale
 MLS ID #SK052315, Lloyd McLean, Coldwell Banker Signature. Saskatchewan REALTORS® Association
