Welcome to this immaculate two-storey split, ideally situated on a quiet crescent in sought-after Silverwood Heights. Set on a large, beautifully landscaped lot with a private, park-like backyard, this home offers an exceptional setting for family living.
Bright and filled with natural light, the home features large windows and a vaulted ceiling that create an open and welcoming feel. The main floor offers a generous living room and formal dining area, along with a spacious oak kitchen and adjoining dining nook. A newer sliding patio door leads to the deck and gorgeous backyard—a fantastic space for kids, pets, entertaining, or simply relaxing and enjoying the privacy. The third level features a cozy family room with a wood-burning fireplace, three-piece bathroom, convenient laundry area, and direct access to the attached garage. Upstairs are three bedrooms, including a spacious primary retreat with a walk-in closet, three-piece ensuite, and newer sliding patio door leading to a large private balcony. All upstairs windows have also been replaced.
The basement provides even more finished living space with a large recreation room, additional bedroom, and plenty of storage.
Recent improvements include a newer deck, sliding patio doors in the kitchen and primary bedroom, all new upstairs windows, shingles and eavestroughs, fencing, select updated lighting, underground sprinklers front and back, natural gas BBQ hook-up, and brand-new carpet in the basement, upstairs landing and stairs. The insulated and heated double attached garage, large double driveway, and RV parking provide plenty of room for vehicles, recreational toys, and storage. With four bedrooms, three bathrooms, multiple living areas, numerous updates, an incredible park-like yard, and a prime Silverwood Heights location, this home offers the space and versatility a growing family needs. A wonderful opportunity to put down roots in one of Saskatoon’s most established north-end neighbourhoods.
Active under contract
C$689,000
110 Trotchie Crescent, Saskatoon, SK S7K 7V8
4beds
3baths
1,892sqft
Single Family Residence
Built in 1986
8,507 Square Feet Lot
$-- Zestimate®
C$364/sqft
C$-- HOA
What's special
Immaculate two-storey splitQuiet crescentLarge beautifully landscaped lotPrivate park-like backyardLarge windowsVaulted ceilingFormal dining area
- 14 days
- 121
- 1
Zillow last checked:
Listing updated:
Listed by:
Tracy Rosner,
Coldwell Banker Signature
Source: Saskatchewan REALTORS® Association,MLS®#: SK049454Originating MLS®#: Saskatchewan REALTORS Association
Facts & features
Interior
Bedrooms & bathrooms
- Bedrooms: 4
- Bathrooms: 3
Primary bedroom
- Description: Flooring: Plank,Vinyl
- Level: Second
- Dimensions: 14.40 x 13.90
Bedroom
- Description: Flooring: Laminate
- Level: Second
- Dimensions: 13.11 x 9.50
Bedroom
- Description: Flooring: Laminate
- Level: Second
- Dimensions: 10.40 x 9.10
Bedroom
- Description: Flooring: Carpet
- Level: Basement
- Dimensions: 11.50 x 13.10
Bathroom
- Description: Flooring: Plank,Vinyl
- Features: Three Piece Bathroom
- Level: Third
Other
- Description: Flooring: Plank,Vinyl
- Features: Three Piece Bathroom
- Level: Second
Bathroom
- Description: Flooring: Tile
- Features: Four Piece Bathroom
- Level: Second
Breakfast room nook
- Description: Flooring: Tile
- Level: Main
- Dimensions: 12.20 x 9.60
Dining room
- Description: Flooring: Laminate
- Level: Main
- Dimensions: 10.00 x 14.60
Family room
- Description: Flooring: Laminate
- Level: Third
- Dimensions: 12.10 x 19.10
Family room
- Description: Flooring: Carpet
- Level: Basement
- Dimensions: 23.20 x 18.00
Kitchen
- Description: Flooring: Tile
- Level: Main
- Dimensions: 9.90 x 10.10
Laundry
- Description: Flooring: Plank,Vinyl
- Level: Third
Living room
- Description: Flooring: Laminate
- Level: Main
- Dimensions: 14.80 x 13.10
Storage room
- Description: Flooring: Concrete
- Level: Basement
Heating
- Forced Air, Natural Gas
Cooling
- Central Air
Appliances
- Included: Gas Water Heater, Dryer, Dishwasher, Freezer, Microwave, Refrigerator, Stove, Washer
Features
- Window Treatments
- Windows: Window Treatments
- Basement: Full
- Number of fireplaces: 1
- Fireplace features: Wood Burning
Interior area
- Total interior livable area: 1,892 sqft
Property
Parking
- Total spaces: 6
- Parking features: Attached, Two Car Garage, Heated Garage, Interlock, Garage Door Opener
- Attached garage spaces: 2
- Details: Interlocking Block,
Features
- Patio & porch: Deck
- Fencing: Fenced
Lot
- Size: 8,507 Square Feet
- Features: Rectangular, Rectangular Lot, Back Yard, Front Yard, Trees
Construction
Type & style
- Home type: SingleFamily
- Architectural style: Two Story,Split Level
- Property subtype: Single Family Residence
Materials
- Stucco, Wood Siding
- Foundation: Concrete Perimeter
- Roof: Asphalt,Shingle
Condition
- Year built: 1986
Community & HOA
Community
- Subdivision: Silverwood Heights
Location
- Region: Saskatoon
Financial & listing details
- Price per square foot: C$364/sqft
- Annual tax amount: C$5,700
- Date on market: 9/24/2026
- Ownership: Freehold
Price history
| Date | Event | Price |
|---|---|---|
| 10/5/2026 | Contingent | C$689,000C$364/sqft |
Source: Saskatchewan REALTORS® Association #SK049454 Report a problem | ||
| 9/24/2026 | Listed for sale | C$689,000C$364/sqft |
Source: Saskatchewan REALTORS® Association #SK049454 Report a problem | ||
Public tax history
Tax history is unavailable.
Climate risks
Neighborhood: Silverwood Heights
Nearby schools
GreatSchools rating
No schools nearby
We couldn't find any schools near this home.

Similar homes
- C$589,9004 bd4 ba1.1k sqft62 Chomyn Crescent, Saskatoon, SK S7K 7R5For Sale
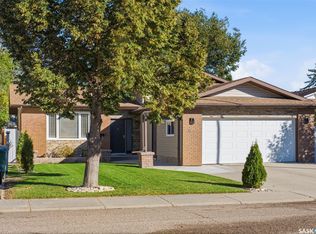 MLS ID #SK050445, Dan Bader, Coldwell Banker Signature. Saskatchewan REALTORS® Association
 - C$698,8805 bd3 ba1.8k sqft139 Neusch Crescent, Saskatoon, SK S7K 7V4For Sale
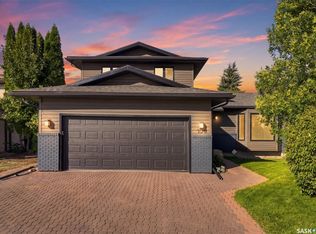 MLS ID #SK048954, Laddie James Wesolowski, eXp Realty. Saskatchewan REALTORS® Association
 - C$749,9004 bd3 ba1.6k sqft222 Gathercole Crescent, Saskatoon, SK S7K 7J2For Sale
 MLS ID #SK050114, Heather Fritz, Boyes Group Realty Inc.. Saskatchewan REALTORS® Association
 - C$599,9003 bd2 ba1.4k sqft567 Adilman Drive, Saskatoon, SK S7K 6E8For Sale
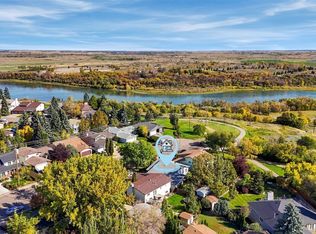 MLS ID #SK050467, Jannis Budnick, TRCG The Realty Consultants Group. Saskatchewan REALTORS® Association
