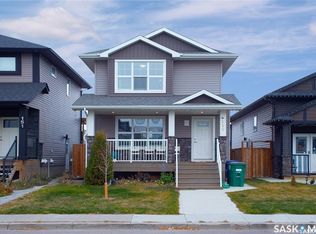
Welcome home! This charming two-storey offers adorable curb appeal with a welcoming front veranda and a thoughtfully designed layout perfect for everyday living. The main floor features an open-concept design where the living room, dining area and kitchen seamlessly flow together, creating a bright and inviting space to gather with family and friends. A convenient two-piece powder room completes the main level.
Upstairs, you’ll find three bedrooms with great closet space, a four-piece ensuite, an additional four-piece bathroom, and the added convenience of second-floor laundry right where you need it most! The fully developed basement offers one large, versatile living space with plenty of room for family movie nights, playtime or a relaxing hangout area.
Enjoy added peace of mind and modern convenience with an Ecobee smart thermostat and six Google Nest smart smoke and carbon monoxide alarms, all offering smart features that can be managed from your phone. Outside, the fully landscaped and fenced backyard is ready to enjoy, underground sprinklers in the back yard , A large shed and brick patio that leads to the 22 x 22 detached garage — a great setup for outdoor entertaining and everyday living.
With charming curb appeal, functional living spaces and thoughtful features throughout, this home is ready for its next owners. Immediate possession is available!
Active
C$499,900
406 Boykowich Street, Saskatoon, SK S7W 0S4
3beds
3baths
1,269sqft
Single Family Residence
Built in 2016
3,598 Square Feet Lot
$-- Zestimate®
C$394/sqft
C$-- HOA
What's special
Adorable curb appealWelcoming front verandaThoughtfully designed layoutOpen-concept designBright and inviting spaceGreat closet spaceFour-piece ensuite
- 2 days
- 43
- 3
Zillow last checked:
Listing updated:
Listed by:
Kellie Phipps,
Boyes Group Realty Inc.,
Heather Fritz,
Boyes Group Realty Inc.
Source: Saskatchewan REALTORS® Association,MLS®#: SK051296Originating MLS®#: Saskatchewan REALTORS Association
Facts & features
Interior
Bedrooms & bathrooms
- Bedrooms: 3
- Bathrooms: 3
Primary bedroom
- Description: Flooring: Carpet
- Level: Second
- Dimensions: 11.00 x 13.50
Bedroom
- Description: Flooring: Carpet
- Level: Second
- Dimensions: 9.50 x 8.11
Bedroom
- Description: Flooring: Carpet
- Level: Second
- Dimensions: 9.90 x 8.90
Bathroom
- Description: Flooring: Tile
- Features: Two Piece Bathroom
- Level: Main
Bathroom
- Description: Flooring: Tile
- Features: Four Piece Bathroom
- Level: Second
Other
- Description: Flooring: Tile
- Features: Four Piece Bathroom
- Level: Second
Family room
- Description: Flooring: Laminate
- Level: Basement
- Dimensions: 27.10 x 14.20
Kitchen
- Description: Flooring: Hardwood
- Features: Kitchen/Dining Combo
- Level: Main
- Dimensions: 14.11 x 16.70
Laundry
- Description: Flooring: Tile
- Level: Second
Living room
- Description: Flooring: Hardwood
- Level: Main
- Dimensions: 14.90 x 10.40
Utility room
- Description: Flooring: Concrete
- Level: Basement
Heating
- Forced Air, Natural Gas
Cooling
- Central Air
Appliances
- Included: Gas Water Heater, Dryer, Dishwasher, Microwave Hood Fan, Refrigerator, Stove, Washer
Features
- Window Treatments
- Windows: Window Treatments
- Basement: Full,Finished,Sump Pump
- Has fireplace: No
Interior area
- Total interior livable area: 1,269 sqft
Property
Parking
- Total spaces: 2
- Parking features: Detached, Two Car Garage, Garage Door Opener
- Garage spaces: 2
- Details: , Garage Door Remote Num:2
Features
- Patio & porch: Deck, Patio
- Exterior features: Irrigation Sprinklers
- Fencing: Fenced
Lot
- Size: 3,598 Square Feet
- Dimensions: 30.00 x 120
- Features: Rectangular, Rectangular Lot, Back Yard, Front Yard, Sprinklers In Ground
Construction
Type & style
- Home type: SingleFamily
- Architectural style: Two Story
- Property subtype: Single Family Residence
Materials
- Stone Veneer, Vinyl Siding, Wood Frame
- Foundation: Concrete Perimeter
- Roof: Asphalt,Shingle
Condition
- Year built: 2016
Community & HOA
Community
- Subdivision: Evergreen
Location
- Region: Saskatoon
Financial & listing details
- Price per square foot: C$394/sqft
- Annual tax amount: C$4,464
- Date on market: 10/16/2026
- Ownership: Freehold
Price history
| Date | Event | Price |
|---|---|---|
| 10/16/2026 | Listed for sale | C$499,900C$394/sqft |
Source: Saskatchewan REALTORS® Association #SK051296 Report a problem | ||
Public tax history
Tax history is unavailable.
Climate risks
Neighborhood: Evergreen
Nearby schools
GreatSchools rating
No schools nearby
We couldn't find any schools near this home.


Similar homes
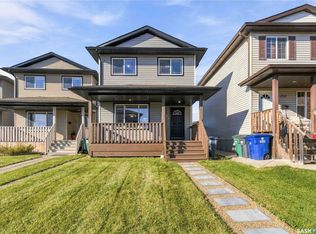
- C$479,9003 bd3 ba1.3k sqft734 Lamarsh Lane, Saskatoon, SK S0K 4S3For Sale
 MLS ID #SK051077, Dylan Meek, Realty Executives Saskatoon. Saskatchewan REALTORS® Association
- C$599,9003 bd3 ba1.5k sqft226 Atton Court, Saskatoon, SK S7W 0K8For SaleMLS ID #SK051176, Derrick Stretch, Derrick Stretch Realty Inc.. Saskatchewan REALTORS® Association
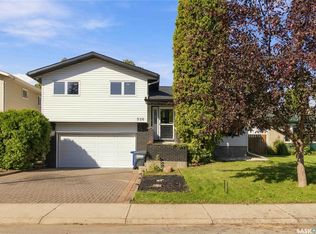
- C$519,9003 bd2 ba1k sqft526 Tobin Crescent, Saskatoon, SK S7K 4N8For Sale
 MLS ID #SK051199, Dylan Meek, Realty Executives Saskatoon. Saskatchewan REALTORS® Association
- C$519,9004 bd4 ba1.2k sqft155 Marlatte Crescent, Saskatoon, SK S7W 0T1For Sale
 MLS ID #SK046075, Kapil Soni, Boyes Group Realty Inc.. Saskatchewan REALTORS® Association
