Excellent opportunity to own this beautifully designed 1,183 sq. ft. bi-level built in 2016, featuring a fully self-contained 2-bedroom legal basement suite with private entrance! Whether you’re looking for a spacious family home with mortgage support or an excellent revenue property, this home offers the perfect combination of style, functionality, and investment potential. The bright and inviting main floor features vaulted ceilings, modern flooring, and an open-concept living and dining area with plenty of natural light. The spacious kitchen offers quartz countertops, a large island with eating bar, stainless steel appliances, and an abundance of cabinetry. The main level features three bedrooms, including a generous primary bedroom with walk-in closet and 4-piece ensuite, along with an additional full bathroom. A large fourth bedroom located in the basement provides even more space as part of the main residence. The fully developed legal 2-bedroom basement suite offers an excellent layout with its own kitchen, comfortable living area, 4-piece bathroom, separate laundry, private entrance, separate power meter, and separate water heater. Outside, you’ll find a fully landscaped yard, rear deck, central air conditioning, and an insulated 22’ x 22’ detached double garage with convenient alley access. Situated on a desirable corner lot, the property offers an abundance of additional street parking, perfect for larger families guests and tenants. Ideally located close to parks, walking paths, schools, and other amenities, this property offers an excellent opportunity for both homeowners and investors. The main residence will be vacant and ready for its new owners, while the legal basement suite has an established tenant with a lease in place who would love to stay long-term. An excellent opportunity to enjoy your own space while benefiting from immediate rental income to help offset your mortgage! Call your favourite Realtor to book your private viewing today!
Active under contract
C$586,900
403 Boykowich Street, Saskatoon, SK S7W 0S5
6beds
3baths
1,183sqft
Single Family Residence
Built in 2016
-- sqft lot
$-- Zestimate®
C$496/sqft
C$-- HOA
What's special
Vaulted ceilingsModern flooringSpacious kitchenQuartz countertopsStainless steel appliancesAbundance of cabinetryFully landscaped yard
- 10 days
- 20
- 1
Zillow last checked:
Listing updated:
Listed by:
Clint Cockburn Realty P.C. Ltd.,
Boyes Group Realty Inc.
Source: Saskatchewan REALTORS® Association,MLS®#: SK050791Originating MLS®#: Saskatchewan REALTORS Association
Facts & features
Interior
Bedrooms & bathrooms
- Bedrooms: 6
- Bathrooms: 3
Primary bedroom
- Description: Flooring: Plank,Vinyl
- Level: Main
- Dimensions: 12.20 x 11.60
Bedroom
- Description: Flooring: Plank,Vinyl
- Level: Main
- Dimensions: 10.60 x 8.60
Bedroom
- Description: Flooring: Plank,Vinyl
- Level: Main
- Dimensions: 10.60 x 8.60
Bedroom
- Description: Flooring: Plank,Vinyl
- Level: Basement
- Dimensions: 12.90 x 10.00
Bedroom
- Description: Flooring: Plank,Vinyl
- Level: Basement
- Dimensions: 9.10 x 9.40
Bedroom
- Description: Flooring: Plank,Vinyl
- Level: Basement
- Dimensions: 9.10 x 9.10
Bathroom
- Description: Flooring: Tile
- Features: Four Piece Bathroom
- Level: Main
Bathroom
- Description: Flooring: Tile
- Features: Four Piece Bathroom
- Level: Main
Bathroom
- Description: Flooring: Plank,Vinyl
- Features: Four Piece Bathroom
- Level: Basement
Dining room
- Description: Flooring: Plank,Vinyl
- Level: Main
- Dimensions: 10.00 x 8.10
Kitchen
- Description: Flooring: Plank,Vinyl
- Level: Main
- Dimensions: 13.00 x 10.00
Kitchen
- Description: Flooring: Plank,Vinyl
- Level: Basement
- Dimensions: 10.60 x 9.40
Laundry
- Description: Flooring: Plank,Vinyl
- Level: Basement
- Dimensions: 5.40 x 2.90
Laundry
- Description: Flooring: Concrete
- Level: Basement
- Dimensions: 11.10 x 4.40
Living room
- Description: Flooring: Plank,Vinyl
- Level: Main
- Dimensions: 12.60 x 13.00
Living room
- Description: Flooring: Plank,Vinyl
- Level: Basement
- Dimensions: 15.50 x 10.60
Heating
- Baseboard, Electric, Forced Air, Natural Gas
Cooling
- Central Air
Appliances
- Included: Dryer, Dishwasher, Microwave Hood Fan, Refrigerator, Stove, Washer
Features
- Basement: Full,Finished,Sump Pump
Interior area
- Total interior livable area: 1,183 sqft
Property
Parking
- Total spaces: 2
- Parking features: Garage Door Opener
- Has garage: Yes
- Details: ,
Construction
Type & style
- Home type: SingleFamily
- Architectural style: Bi-Level
- Property subtype: Single Family Residence
Materials
- Stone, Vinyl Siding, Wood Frame
- Foundation: Concrete Perimeter
- Roof: Asphalt,Shingle
Condition
- Year built: 2016
Community & HOA
Community
- Subdivision: Evergreen
Location
- Region: Saskatoon
Financial & listing details
- Price per square foot: C$496/sqft
- Annual tax amount: C$5,163
- Date on market: 10/9/2026
- Ownership: Freehold
Price history
| Date | Event | Price |
|---|---|---|
| 10/15/2026 | Contingent | C$586,900C$496/sqft |
Source: Saskatchewan REALTORS® Association #SK050791 Report a problem | ||
| 10/9/2026 | Listed for sale | C$586,900C$496/sqft |
Source: Saskatchewan REALTORS® Association #SK050791 Report a problem | ||
Public tax history
Tax history is unavailable.
Climate risks
Neighborhood: Evergreen
Nearby schools
GreatSchools rating
No schools nearby
We couldn't find any schools near this home.


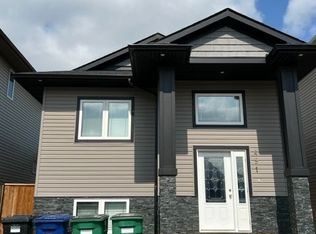
Similar homes
- C$589,9005 bd3 ba1k sqft522 Mahabir Lane, Saskatoon, SK S7W 0J7For Sale
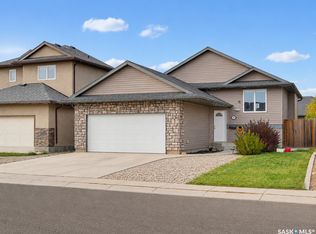 MLS ID #SK050920, Janet Lee, TRCG The Realty Consultants Group. Saskatchewan REALTORS® Association
- C$599,9003 bd3 ba1.5k sqft226 Atton Court, Saskatoon, SK S7W 0K8For SaleMLS ID #SK051176, Derrick Stretch, Derrick Stretch Realty Inc.. Saskatchewan REALTORS® Association
- C$499,9003 bd3 ba1.2k sqft406 Boykowich Street, Saskatoon, SK S7W 0S4For Sale
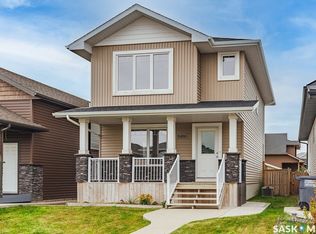 MLS ID #SK051296, Kellie Phipps, Boyes Group Realty Inc.. Saskatchewan REALTORS® Association
- C$549,9005 bd4 ba1.1k sqft474 Kloppenburg Street, Saskatoon, SK S7W 0N8For Sale
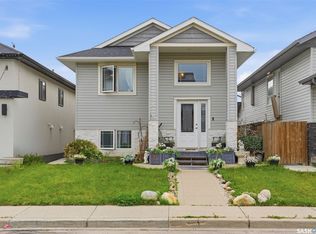 MLS ID #SK050523, Kent Braaten, Century 21 Fusion. Saskatchewan REALTORS® Association
