
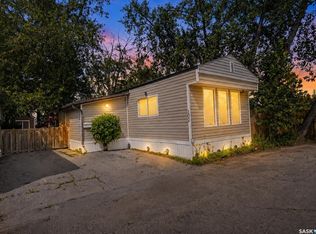
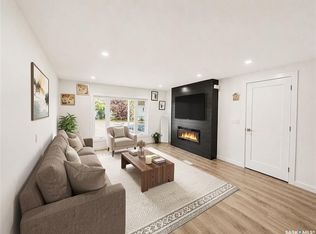
Welcome to Sunset Estates — affordable living just a short drive from Saskatoon! This spacious 1,200 sq. ft. mobile home offers an open and inviting layout with a generous living, dining, and kitchen area, perfect for everyday living and entertaining. Featuring 3 bedrooms and 2.5 bathrooms—a rare find with more bathrooms than most homes in the park—this property offers added comfort and convenience for families or guests. Stay cool all summer with central A/C, and enjoy the outdoors with a good-sized yard plus two storage sheds for all your tools, toys, and extra storage needs. A fantastic opportunity for comfortable, affordable living in a great community setting!
Active
C$107,000
76 Mulberry ROAD, Blucher Rm No. 343, SK S0K 0Y0
3beds
3baths
1,216sqft
Manufactured Home
Built in 1998
-- sqft lot
$-- Zestimate®
C$88/sqft
C$-- HOA
What's special
Open and inviting layoutGood-sized yardTwo storage sheds
- 111 days
- 17
- 1
Zillow last checked:
Listing updated:
Listed by:
Gavin Taylor,
Royal LePage Saskatoon Real Estate,
Kevin Cross,
Royal LePage Saskatoon Real Estate
Source: Saskatchewan REALTORS® Association,MLS®#: SK035802Originating MLS®#: Saskatchewan REALTORS® Association
Facts & features
Interior
Bedrooms & bathrooms
- Bedrooms: 3
- Bathrooms: 3
Primary bedroom
- Features: Room Floor: Carpet
- Level: Main
- Area: 152 Square Feet
- Dimensions: 12x12.8
Bedroom
- Features: Room Floor: Linoleum
- Level: Main
- Area: 74.86 Square Feet
- Dimensions: 9.2x8.2
Bedroom
- Features: Room Floor: Linoleum
- Level: Main
- Area: 96.25 Square Feet
- Dimensions: 9.2x10.6
Other
- Features: Room Floor: Laminate
- Level: Main
Other
- Features: Room Floor: Linoleum
- Level: Main
Other
- Features: Room Floor: Linoleum
- Level: Main
Other
- Features: Room Floor: Linoleum
- Level: Main
- Area: 198 Square Feet
- Dimensions: 14.8x13.6
Other
- Features: Room Floor: Linoleum
- Level: Main
- Area: 30 Square Feet
- Dimensions: 6x5
Living room
- Features: Room Floor: Laminate
- Level: Main
- Area: 218.78 Square Feet
- Dimensions: 14.8x14.11
Heating
- Forced Air, Natural Gas
Cooling
- Central Air
Appliances
- Included: Water Heater, Gas Water Heater, Dishwasher Built In, Dryer, Refrigerator, Stove, Washer
Features
- Basement: Other,Walls (Other)
- Has fireplace: No
Interior area
- Total structure area: 1,216
- Total interior livable area: 1,216 sqft
Video & virtual tour
Property
Parking
- Total spaces: 2
- Parking features: No Garage, Gravel
- Has uncovered spaces: Yes
- Details: Parking Size: 100.0x50.0
Details
- Additional structures: Shed(s)
Construction
Type & style
- Home type: MobileManufactured
- Property subtype: Manufactured Home
Materials
- Siding, Vinyl Siding
- Roof: Asphalt
Condition
- Year built: 1998
Community & HOA
Community
- Subdivision: Sunset Estates
Location
- Region: Blucher No 343
Financial & listing details
- Price per square foot: C$88/sqft
- Date on market: 5/13/2026
- Exclusions: Water Softener
- Ownership: Leasehold
- Body type: Single Wide
Price history
| Date | Event | Price |
|---|---|---|
| 8/6/2026 | Price change | C$107,000-6.9%C$88/sqft |
Source: Saskatchewan REALTORS® Association #SK035802 Report a problem | ||
| 5/13/2026 | Listed for sale | C$114,900C$94/sqft |
Source: Saskatchewan REALTORS® Association #SK035802 Report a problem | ||
Public tax history
Tax history is unavailable.
Climate risks
Neighborhood: S0K
Nearby schools
GreatSchools rating
No schools nearby
We couldn't find any schools near this home.
- C$114,9002 bd1 ba952 sqft228 Cypress Way #343, Blucher, SK S7K3J9For Sale

- C$--5 bd5 ba2.3k sqft101 Maple Rd #373, Aberdeen Rm No. 373, SK S0K0A0Off Market
- C$--4 bd3 ba1.4k sqft1 Settlers Rdg #343, Blucher Rm No. 343, SK S7K3J9Off Market
- C$898,000-- bd-- ba-- sqftRural Address Aberdeen #373, Sk, SK S7A0A8For Sale

Similar homes
- C$114,9002 bd1 ba952 sqft228 Cypress WAY, Blucher Rm No. 343, SK S7K 3J9For SaleMLS ID #SK040254, Scott McLeod, Realty Executives Saskatoon. Saskatchewan REALTORS® Association
- C$99,0002 bd1 ba996 sqftUNIT 102-219 Grant STREET, Saskatoon, SK S7N 2A5For Sale
 MLS ID #SK046355, Aaron Wright, RE/MAX Saskatoon. Saskatchewan REALTORS® Association
 - C$145,9003 bd1 ba1k sqftUNIT 63-219 Grant STREET, Saskatoon, SK S7N 2A5For Sale
 MLS ID #SK046797, Sadia Hameed, Realty ONE Group Dynamic. Saskatchewan REALTORS® Association
 - C$133,8503 bd2 ba1.2k sqftUNIT 60-1035 Boychuk DRIVE, Saskatoon, SK S7H 5B2For Sale
 MLS ID #SK044040, Navjot Aulakh, Boyes Group Realty Inc.. Saskatchewan REALTORS® Association
