Executive Elegance in the Heart of Stonebridge Welcome to this beautifully maintained executive two-storey, ideally located directly across from scenic walking paths and a pond, with schools, amenities, and bus stops just minutes away, and easy access to Circle Drive for a quick commute anywhere in the city. Offered by its original owner, this home showcases true pride of ownership throughout.From the moment you arrive, the triple garage that has been resurfaced for durability,extended driveway, and convenient tandem door to the backyard set the tone for a home designed with families in mind. Step inside to a large, bright foyer and a functional mudroom off the garage, the perfect drop zone for busy family life. A private main-floor office/den offers flexible space to work from home or unwind with a book, complemented by a 2 piece powder room on the main floor, ideal for guests.The open-concept living room, complete with a cozy fireplace and remote-controlled blinds, flows seamlessly into a spacious kitchen and dining area anchored by a large island,ideal for entertaining or everyday family meals. Surround sound on the main floor elevates movie nights and gatherings alike.Upstairs, retreat to a generous bonus room (also wired for surround sound),the ultimate hangout space for family or friends. Three bedrooms include a primary suite complete with a 4-piece ensuite and spacious walk-in closet, plus a second full bathroom for guests. Step outside to your own private oasis: a fully finished backyard featuring low-maintenance xeriscape landscaping, and thoughtfully placed gardens and flower beds. This yard is truly one of a kind beauty and function with virtually no upkeep.The basement remains undeveloped, offering a blank canvas to design additional living space suited to your family's needs, whether that's a rec room, home gym, or extra bedrooms.Location, layout, and lifestyle, this home checks every box. Book your showing today with your fav REALTOR®
Active under contract
C$709,900
218 Warder Cove, Saskatoon, SK S7T 0P7
3beds
3baths
1,949sqft
Single Family Residence
Built in 2013
6,473 Square Feet Lot
$-- Zestimate®
C$364/sqft
C$-- HOA
What's special
Executive two-storeyExtended drivewayLarge bright foyerCozy fireplaceRemote-controlled blindsLarge islandSpacious walk-in closet
- 11 days
- 116
- 7
Zillow last checked:
Listing updated:
Listed by:
Lee Chillog,
eXp Realty
Source: Saskatchewan REALTORS® Association,MLS®#: SK050598Originating MLS®#: Saskatchewan REALTORS Association
Facts & features
Interior
Bedrooms & bathrooms
- Bedrooms: 3
- Bathrooms: 3
Primary bedroom
- Description: Flooring: Carpet
- Level: Second
- Dimensions: 14.00 x 10.70
Bedroom
- Description: Flooring: Carpet
- Level: Second
- Dimensions: 13.70 x 8.50
Bedroom
- Description: Flooring: Carpet
- Level: Second
- Dimensions: 8.60 x 10.20
Bathroom
- Description: Flooring: Tile
- Features: Two Piece Bathroom
- Level: Main
Other
- Description: Flooring: Tile
- Features: Four Piece Bathroom
- Level: Second
Bathroom
- Description: Flooring: Tile
- Features: Four Piece Bathroom
- Level: Second
Bonus room
- Description: Flooring: Carpet
- Level: Second
- Dimensions: 17.20 x 14.00
Den
- Description: Flooring: Hardwood
- Level: Main
- Dimensions: 12.10 x 6.20
Dining room
- Description: Flooring: Tile
- Level: Main
- Dimensions: 6.20 x 10.00
Foyer
- Description: Flooring: Tile
- Level: Main
- Dimensions: 15.10 x 5.00
Kitchen
- Description: Flooring: Tile
- Level: Main
- Dimensions: 8.20 x 13.90
Laundry
- Description: Flooring: Tile
- Level: Second
Living room
- Description: Flooring: Hardwood
- Level: Main
- Dimensions: 12.30 x 15.70
Mud room
- Description: Flooring: Tile
- Level: Main
- Dimensions: 13.90 x 5.00
Heating
- Forced Air, Natural Gas
Cooling
- Central Air
Appliances
- Included: Gas Water Heater, Dryer, Dishwasher, Microwave, Refrigerator, Stove, Washer
Features
- Kitchen Exhaust Fan, Sound System, Wired for Sound, Window Treatments
- Windows: Window Treatments
- Basement: Full,Unfinished,Sump Pump
- Number of fireplaces: 1
- Fireplace features: Gas
Interior area
- Total interior livable area: 1,949 sqft
Property
Parking
- Total spaces: 6
- Parking features: Attached, Concrete, Driveway, Three Car Garage, Garage Door Opener
- Attached garage spaces: 3
- Has uncovered spaces: Yes
- Details: Concrete Drive, Triple Drive,
Features
- Patio & porch: Deck
- Fencing: Fenced
Lot
- Size: 6,473 Square Feet
- Features: Back Yard, Front Yard, Garden, Trees, Xeriscape
Construction
Type & style
- Home type: SingleFamily
- Architectural style: Two Story
- Property subtype: Single Family Residence
Materials
- Stone, Stucco
- Foundation: Concrete Perimeter
- Roof: Asphalt,Shingle
Condition
- Year built: 2013
Utilities & green energy
Green energy
- Water conservation: Water-Smart Landscaping
Community & HOA
Community
- Security: Security System Owned
- Subdivision: Stonebridge
Location
- Region: Saskatoon
Financial & listing details
- Price per square foot: C$364/sqft
- Annual tax amount: C$6,776
- Date on market: 10/8/2026
- Ownership: Freehold
Price history
| Date | Event | Price |
|---|---|---|
| 10/9/2026 | Contingent | C$709,900C$364/sqft |
Source: Saskatchewan REALTORS® Association #SK050598 Report a problem | ||
| 10/8/2026 | Listed for sale | C$709,900C$364/sqft |
Source: Saskatchewan REALTORS® Association #SK050598 Report a problem | ||
Public tax history
Tax history is unavailable.
Climate risks
Neighborhood: Stonebridge
Nearby schools
GreatSchools rating
No schools nearby
We couldn't find any schools near this home.
Similar homes
- C$649,9004 bd4 ba1.6k sqft1415 Pringle Crescent, Saskatoon, SK S7T 0S6For Sale
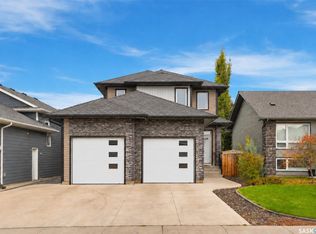 MLS ID #SK051424, Mitchell Stretch, Derrick Stretch Realty Inc.. Saskatchewan REALTORS® Association
- C$739,9003 bd3 ba1.1k sqft542 Pringle Crescent #105, Saskatoon, SK S7T 0W9For Sale
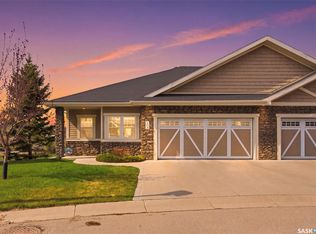 MLS ID #SK051052, Jesse Renneberg, Realty Executives Saskatoon. Saskatchewan REALTORS® Association
- C$639,9004 bd3 ba1.4k sqft1119 Pringle Way, Saskatoon, SK S7T 0V4For Sale
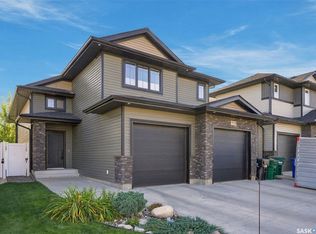 MLS ID #SK050458, Kerry Doole, Realty Executives Saskatoon. Saskatchewan REALTORS® Association
- C$679,9004 bd3 ba1.8k sqft266 Kostiuk Crescent, Saskatoon, SK S7V 2A3For Sale
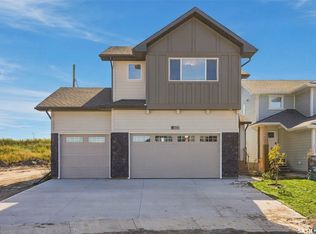 MLS ID #SK051333, Jared Boyes Realty Prof. Corp., Boyes Group Realty Inc.. Saskatchewan REALTORS® Association
