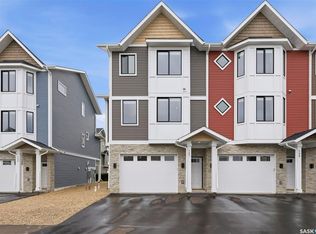
Welcome to 123–3220 11th Street West, a brand-new move in ready contemporary townhouse offering the perfect combination of modern style, low-maintenance living, and everyday convenience. With over 1,400 sq. ft. of thoughtfully designed living space, this home is ideal for first-time buyers, young families, professionals, or downsizers looking to simplify without sacrificing comfort. The main living area features 9-foot ceilings and an open-concept layout that creates a bright and welcoming atmosphere. The stylish kitchen is finished with quartz countertops, soft-close cabinetry, a tiled backsplash, and plenty of workspace, flowing seamlessly into the dining and living areas. Step out onto your private balcony to enjoy your morning coffee or unwind at the end of the day. A convenient 2-piece bathroom completes this level. Upstairs, you'll find three comfortable bedrooms and two full bathrooms, including a spacious primary suite with a walk-in closet and private ensuite. The laundry area is conveniently located on the same floor, making daily living even easier. The attached tandem-style double garage provides secure parking and extra storage space, while the slab foundation offers durability and reduced maintenance. Located in desirable Montgomery Place, this community provides a quiet residential setting with quick access to Circle Drive, shopping, parks, and everyday amenities. Whether you're purchasing your first home, raising a small family, or looking to downsize into a modern, hassle-free property, this home offers exceptional value and lifestyle. Photos are of a similar unit.
Conditional sale
C$399,900
UNIT 123-3220 11th STREET W, Saskatoon, SK S7M 5M4
3beds
3baths
1,488sqft
Townhouse
Built in 2026
-- sqft lot
$-- Zestimate®
C$269/sqft
C$245/mo HOA
What's special
Open-concept layoutBright and welcoming atmosphereStylish kitchenQuartz countertopsSoft-close cabinetryTiled backsplashPlenty of workspace
- 27 days |
- 46 |
- 0 |
Zillow last checked:
Listing updated:
Listed by:
Marla Janzen,
eXp Realty
Source: Saskatchewan REALTORS® Association,MLS®#: SK039981Originating MLS®#: Saskatchewan REALTORS® Association
Facts & features
Interior
Bedrooms & bathrooms
- Bedrooms: 3
- Bathrooms: 3
Primary bedroom
- Features: Room Floor: Carpet
- Level: Third
- Area: 153.54 Square Feet
- Dimensions: 11'2x13'9
Bedroom
- Features: Room Floor: Carpet
- Level: Third
- Area: 105.15 Square Feet
- Dimensions: 11'2x9'5
Bedroom
- Features: Room Floor: Carpet
- Level: Third
- Area: 105.15 Square Feet
- Dimensions: 11'2x9'5
Other
- Features: Room Floor: Vinyl Plank
- Level: Second
Other
- Features: Room Floor: Vinyl Plank
- Level: Third
- Area: 50.83 Square Feet
- Dimensions: 10'2x5'
Other
- Features: Room Floor: Ceramic Tile
- Level: Third
- Area: 60 Square Feet
- Dimensions: 12'x5'
Dining room
- Features: Room Floor: Vinyl Plank
- Level: Second
- Area: 127.91 Square Feet
- Dimensions: 9'5x13'7
Kitchen
- Features: Room Floor: Vinyl Plank
- Level: Second
- Area: 179.54 Square Feet
- Dimensions: 11'7x15'6
Living room
- Features: Room Floor: Vinyl Plank
- Level: Second
- Area: 249.33 Square Feet
- Dimensions: 13'5x18'7
Heating
- Forced Air, Natural Gas, Heating Source In Unit
Appliances
- Included: Water Heater, Gas Water Heater, Microwave Hood Fan
- Laundry: In Unit
Features
- Basement: Walls (Other)
- Number of fireplaces: 1
- Fireplace features: Electric
Interior area
- Total structure area: 1,488
- Total interior livable area: 1,488 sqft
Property
Parking
- Total spaces: 3
- Parking features: Guest, 2 Car Attached, Parking Spaces, Heated Garage, Single Driveway
- Attached garage spaces: 2
- Has uncovered spaces: Yes
- Details: Parking Size: 34.0x15.0
Features
- Exterior features: Balcony, Lawn Back
- Fencing: Fenced
Construction
Type & style
- Home type: Townhouse
- Property subtype: Townhouse
- Attached to another structure: Yes
Materials
- Composite Siding, Siding, Vinyl Siding
- Foundation: Slab
- Roof: Asphalt
Condition
- Year built: 2026
Community & HOA
Community
- Subdivision: Montgomery Place
HOA
- Has HOA: Yes
- Services included: Common Area Maintenance, Maintenance Structure, Insurance (Common), Reserve Fund, Snow Removal
- HOA fee: C$245 monthly
Location
- Region: Saskatoon
Financial & listing details
- Price per square foot: C$269/sqft
- Date on market: 6/18/2026
- Ownership: Condominium
Marla Janzen
Marla Janzen
(306) 341-3699
By pressing Contact Agent, you agree that the real estate professional identified above may call/text you about your search, which may involve use of automated means and pre-recorded/artificial voices. You don't need to consent as a condition of buying any property, goods, or services. Message/data rates may apply. You also agree to our Terms of Use. Zillow does not endorse any real estate professionals. We may share information about your recent and future site activity with your agent to help them understand what you're looking for in a home.
Price history
| Date | Event | Price |
|---|---|---|
| 6/18/2026 | Listed for sale | C$399,900C$269/sqft |
Source: Saskatchewan REALTORS® Association #SK039981 Report a problem | ||
Public tax history
Tax history is unavailable.
Climate risks
Neighborhood: Montgomery Place
Nearby schools
GreatSchools rating
No schools nearby
We couldn't find any schools near this home.
- C$399,9003 bd3 ba1.4k sqft3220 11th St W #121, Saskatoon, SK S7M5M4For Sale

- C$409,9003 bd3 ba1.4k sqft3220 11th St W #129, Saskatoon, SK S7M5M4For Sale
- C$404,9003 bd3 ba1.4k sqft3220 11th St W #131, Saskatoon, SK S7M5M4For Sale

- C$424,9003 bd3 ba1.4k sqft3220 11th St W #127, Saskatoon, SK S7M5M4For Sale
- C$424,9003 bd3 ba1.4k sqft3220 11th St W #133, Saskatoon, SK S7M5M4For Sale
- C$424,9003 bd3 ba1.4k sqft3220 11th St W #135, Saskatoon, SK S7M5M4For Sale
- C$499,9003 bd3 ba1.6k sqft3220 11th St W #147, Saskatoon, SK S7M1H1For Sale
- C$450,0003 bd3 ba1k sqft3214 11th St W #14, Saskatoon, SK S7M5G3For Sale
Similar homes
- C$399,9003 bd3 ba1.4k sqftMontgomery Place, Saskatoon, SK S7M 5M4For SaleMLS ID #SK041691, Marla Janzen, eXp Realty. Saskatchewan REALTORS® Association
- C$439,9003 bd3 ba1.6k sqftUNIT 150-3220 11th STREET, Saskatoon, SK S7M 5M4For Sale
 MLS ID #SK041453, Scott Dolan, TRCG The Realty Consultants Group. Saskatchewan REALTORS® Association
 - C$409,9003 bd3 ba1.4k sqftMontgomery Place, Saskatoon, SK S7M 5M4For SaleMLS ID #SK035289, Marla Janzen, eXp Realty. Saskatchewan REALTORS® Association
- C$404,9003 bd3 ba1.4k sqftMontgomery Place, Saskatoon, SK S7M 5M4For SaleMLS ID #SK031339, Marla Janzen, eXp Realty. Saskatchewan REALTORS® Association
- C$424,9003 bd3 ba1.4k sqftMontgomery Place, Saskatoon, SK S7M 5M4For SaleMLS ID #SK034335, Marla Janzen, eXp Realty. Saskatchewan REALTORS® Association
- C$424,9003 bd3 ba1.4k sqftMontgomery Place, Saskatoon, SK S7M 5M4For SaleMLS ID #SK031338, Marla Janzen, eXp Realty. Saskatchewan REALTORS® Association
- C$424,9003 bd3 ba1.4k sqftMontgomery Place, Saskatoon, SK S7M 5M4For SaleMLS ID #SK027829, Marla Janzen, eXp Realty. Saskatchewan REALTORS® Association
- C$450,0003 bd3 ba1k sqftHighlander Ridge Phase 1, Saskatoon, SK S7M 5G3For SaleMLS ID #SK031960, Derrick Brucks, Royal LePage Saskatoon Real Estate. Saskatchewan REALTORS® Association
- C$499,9003 bd3 ba1.6k sqftMontgomery Place, Saskatoon, SK S7M 5M4For SaleMLS ID #SK040387, Ryan Stanek, Coldwell Banker Signature. Saskatchewan REALTORS® Association
- C$399,0004 bd3 ba1.1k sqft422 Blakeney CRESCENT, Saskatoon, SK S7L 7N5For SaleMLS ID #SK042129, Matthew Stefanson, Realty Executives Saskatoon. Saskatchewan REALTORS® Association
- C$384,9002 bd2 ba1.1k sqftTribeca, Saskatoon, SK S7H 0K7For SaleMLS ID #SK042393, Michael Kvasnak, Boyes Group Realty Inc.. Saskatchewan REALTORS® Association
- C$429,9002 bd2 ba1.1k sqftChurchill Gardens, Saskatoon, SK S7J 4M9For SaleMLS ID #SK042739, Joanne Kerr, RE/MAX Saskatoon. Saskatchewan REALTORS® Association
- C$389,9003 bd2 ba1k sqft50 Matheson PLACE, Saskatoon, SK S7L 3Y5For SaleMLS ID #SK040385, Jillian Bird, RE/MAX Saskatoon. Saskatchewan REALTORS® Association
- C$392,9003 bd2 ba1k sqft1311 Latrace ROAD, Saskatoon, SK S7L 6E4For SaleMLS ID #SK041939, Laura Balyski, Century 21 Fusion. Saskatchewan REALTORS® Association
- C$464,9003 bd3 ba1.4k sqftCasa Loma, Saskatoon, SK S7H 0M9For SaleMLS ID #SK041756, Christian Didur, Realty Executives Saskatoon. Saskatchewan REALTORS® Association
- C$409,0003 bd3 ba1.4k sqftBrighton Gate Townhomes Condominium Corporation, Saskatoon, SK S7V 0P6For SaleMLS ID #SK036204, Will Li, L&T Realty Ltd.. Saskatchewan REALTORS® Association
- C$439,9004 bd4 ba1.8k sqftForest Ridge, Saskatoon, SK S7W 0N9For SaleMLS ID #SK042466, Meaghan Craig, Century 21 Fusion. Saskatchewan REALTORS® Association
- C$415,0003 bd3 ba1.4k sqftBrighton Gate, Saskatoon, SK S7V 0P9For SaleMLS ID #SK036386, Angela Porrelli, LPT Realty. Saskatchewan REALTORS® Association
- C$503,9003 bd3 ba1.5k sqft259 Fortosky CRESCENT, Saskatoon, SK S7M 5X5For SaleMLS ID #SK042590, Lacey Cossette, Realty Executives Saskatoon. Saskatchewan REALTORS® Association
- C$459,9002 bd3 ba790 sqft332 McFaull CRESCENT, Saskatoon, SK S7V 0S5For SaleMLS ID #SK041805, Mike Gingerich, Realty Executives Saskatoon. Saskatchewan REALTORS® Association
