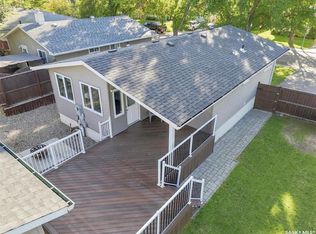
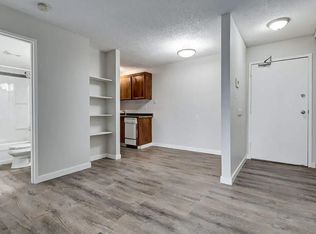
Welcome to this beautifully updated bungalow-style duplex in the desirable community of Westview Heights. Offering a versatile layout, extensive renovations, and excellent income potential, this property is an ideal opportunity for investors, first-time buyers, or families looking for additional living space. The main floor offers approximately 1,000 sq. ft. of comfortable living space and features a spacious living room, an updated kitchen, three generously sized bedrooms, and two bathrooms, including a 4-piece bathroom and an additional 3-piece bathroom. The functional layout provides plenty of room for everyday family living. The lower level is accessed through a separate entrance and features a spacious non-conforming basement suite with three bedrooms, a den, and two 4-piece bathrooms. The additional living space provides excellent flexibility for extended family, guests, or rental income potential. The home has seen numerous significant updates in last couple years, including flooring, fresh paint, updated exterior, windows, Whirlpool appliances, furnace, on-demand water heater. The property also features a fully fenced yard, new front steps, and a concrete sidewalk, adding to both the home's curb appeal and functionality. Situated in a convenient Westview Heights location, the property is within walking distance of parks and elementary schools, while offering easy access to nearby amenities and everyday conveniences. With its spacious main floor, versatile layout, extensive updates, and potential for rental income, this property offers a great opportunity to own a well-maintained and functional duplex in an established Saskatoon neighbourhood.
Active
C$369,900
93 Davidson CRESCENT, Saskatoon, SK S7L 4A2
6beds
4baths
1,000sqft
Townhouse
Built in 1965
-- sqft lot
$-- Zestimate®
C$370/sqft
C$-- HOA
What's special
Updated kitchenThree generously sized bedroomsFully fenced yardNew front stepsSpacious main floor
- 14 hours
- 12
- 0
Zillow last checked:
Listing updated:
Listed by:
Berjinder Birdi,
eXp Realty
Source: Saskatchewan REALTORS® Association,MLS®#: SK049544Originating MLS®#: Saskatchewan REALTORS® Association
Facts & features
Interior
Bedrooms & bathrooms
- Bedrooms: 6
- Bathrooms: 4
Bedroom
- Features: Room Floor: Vinyl Plank
- Level: Main
- Area: 89.81 Square Feet
- Dimensions: 8.10x10.02
Bedroom
- Features: Room Floor: Vinyl Plank
- Level: Main
- Area: 97.99 Square Feet
- Dimensions: 8.07x11.05
Bedroom
- Features: Room Floor: Vinyl Plank
- Level: Main
- Area: 136.4 Square Feet
- Dimensions: 13.05x10.02
Bedroom
- Features: Room Floor: Vinyl Plank
- Level: Basement
- Area: 76.56 Square Feet
- Dimensions: 8.10x8.08
Bedroom
- Features: Room Floor: Vinyl Plank
- Level: Basement
- Area: 103.44 Square Feet
- Dimensions: 9.04x11.01
Bedroom
- Features: Room Floor: Vinyl Plank
- Level: Basement
- Area: 103.44 Square Feet
- Dimensions: 9.04x11.01
Other
- Features: Room Floor: Vinyl
- Level: Main
- Area: 28.33 Square Feet
- Dimensions: 5.08x5
Other
- Features: Room Floor: Vinyl
- Level: Main
- Area: 37.08 Square Feet
- Dimensions: 7.05x5
Other
- Features: Room Floor: Vinyl Plank
- Level: Basement
- Area: 39.17 Square Feet
- Dimensions: 7.10x5
Other
- Features: Room Floor: Vinyl Plank
- Level: Basement
- Area: 36.67 Square Feet
- Dimensions: 7.04x5
Den
- Features: Room Floor: Vinyl Plank
- Level: Basement
- Area: 106.73 Square Feet
- Dimensions: 11.09x9.01
Other
- Features: Room Floor: Vinyl Plank
- Level: Main
- Area: 152.67 Square Feet
- Dimensions: 19.01x8
Other
- Features: Room Floor: Vinyl Plank
- Level: Basement
- Area: 155.07 Square Feet
- Dimensions: 12.10x12.01
Living room
- Features: Room Floor: Vinyl Plank
- Level: Main
- Area: 180.46 Square Feet
- Dimensions: 11.10x15.03
Heating
- Forced Air, Natural Gas
Appliances
- Included: Water Heater, Gas Water Heater, Dishwasher Built In, Dryer, Refrigerator, Microwave Hood Fan, Stove, Washer
Features
- Basement: Full,Finished,Concrete,Separate Entry
- Has fireplace: No
Interior area
- Total structure area: 1,000
- Total interior livable area: 1,000 sqft
Property
Parking
- Total spaces: 1
- Parking features: Parking Spaces, Concrete Driveway
- Has uncovered spaces: Yes
Features
- Exterior features: Lawn Back, Lawn Front
- Fencing: Fenced
- Frontage length: 24.50
Lot
- Size: 2,992 Square Feet
- Features: Rectangular Lot, Trees/Shrubs
Construction
Type & style
- Home type: MultiFamily
- Architectural style: Bungalow
- Property subtype: Townhouse
- Attached to another structure: Yes
Materials
- Stucco, Vinyl Siding
- Roof: Asphalt
Condition
- Year built: 1965
Community & HOA
Community
- Subdivision: Westview Heights
Location
- Region: Saskatoon
Financial & listing details
- Price per square foot: C$370/sqft
- Annual tax amount: C$1,939
- Date on market: 9/25/2026
- Ownership: Freehold
Price history
| Date | Event | Price |
|---|---|---|
| 9/25/2026 | Listed for sale | C$369,900C$370/sqft |
Source: Saskatchewan REALTORS® Association #SK049544 Report a problem | ||
Public tax history
Tax history is unavailable.
Climate risks
Neighborhood: Westview
Nearby schools
GreatSchools rating
No schools nearby
We couldn't find any schools near this home.

Similar homes
- C$374,9003 bd2 ba1k sqft2121 Richardson ROAD, Saskatoon, SK S7L 4B9For Sale
 MLS ID #SK048985, Coral-lee Carter, Boyes Group Realty Inc.. Saskatchewan REALTORS® Association
 - C$359,9005 bd2 ba1.1k sqft910 T AVENUE N, Saskatoon, SK S7L 3C1For Sale
 MLS ID #SK048771, Tarren Newhouse, TRCG The Realty Consultants Group. Saskatchewan REALTORS® Association
 - C$359,9004 bd2 ba1k sqft302 McMillan AVENUE, Saskatoon, SK S7L 2T5For Sale
 MLS ID #SK048982, Gerry Lagimodiere, Boyes Group Realty Inc.. Saskatchewan REALTORS® Association
 - C$365,0005 bd2 ba919 sqft3817 Diefenbaker DRIVE, Saskatoon, SK S7L 5C6For Sale
 MLS ID #SK049274, Zach Smith, TRCG The Realty Consultants Group. Saskatchewan REALTORS® Association
