A beautifully maintained bungalow in Saskatoon's established Briarwood neighbourhood. Built in 2003, this home has been thoughtfully cared for, offering comfortable everyday living with a collection of features that truly set it apart.
The main floor features hardwood flooring throughout the living room and kitchen/dining area, with newer appliances and a functional layout that makes the most of the space. Three bedrooms, including a primary suite with its own ensuite, and an additional four-piece bathroom complete the main level.
The partially developed basement provides a comfortable family room, with additional space offering plenty of flexibility for storage or future development.
Beyond the traditional features of the home, you'll find some impressive extras. An integrated Bang & Olufsen sound system, Lutron blinds, two gas fireplaces, a wet bar, and a private sauna bring an added level of comfort and convenience.
The backyard is equally impressive, featuring a heated, kidney-shaped inground swimming pool, a spacious deck, and a Bromic outdoor heater that helps extend those summer evenings. With mature landscaping, underground sprinklers, greenhouse, and a fully fenced yard, this outdoor space is designed for both entertaining and relaxing.
Car enthusiasts will appreciate the heated, fully insulated double attached garage, complete with a car lift that adds a unique level of functionality.
Located in the desirable Briarwood neighbourhood, 902 Beechmont Crescent is a well-cared-for home that combines practical living with some truly exceptional features. A property that offers a little more than you might expect.
Active
C$565,000
902 Beechmont Crescent, Saskatoon, SK S7V 1C8
3beds
2baths
1,245sqft
Single Family Residence
Built in 2003
5,980 Square Feet Lot
$-- Zestimate®
C$454/sqft
C$-- HOA
What's special
Newer appliancesFunctional layoutThree bedroomsFour-piece bathroomLutron blindsTwo gas fireplacesWet bar
- 2 days
- 36
- 0
Zillow last checked:
Listing updated:
Listed by:
James Rayner,
Coldwell Banker Signature
Source: Saskatchewan REALTORS® Association,MLS®#: SK052380Originating MLS®#: Saskatchewan REALTORS Association
Facts & features
Interior
Bedrooms & bathrooms
- Bedrooms: 3
- Bathrooms: 2
Primary bedroom
- Description: Flooring: Carpet
- Level: Main
- Dimensions: 14.20 x 13.10
Bedroom
- Description: Flooring: Carpet
- Level: Main
- Dimensions: 9.10 x 10.10
Bedroom
- Description: Flooring: Carpet
- Level: Main
- Dimensions: 9.40 x 9.80
Bathroom
- Description: Flooring: Ceramic Tile
- Features: Four Piece Bathroom
- Level: Main
- Dimensions: 4.11 x 9.50
Bathroom
- Description: Flooring: Ceramic Tile
- Features: Four Piece Bathroom
- Level: Main
- Dimensions: 8.50 x 5.10
Family room
- Description: Flooring: Plank,Vinyl
- Level: Basement
- Dimensions: 35.11 x 15.20
Kitchen
- Description: Flooring: Hardwood
- Features: Kitchen/Dining Combo
- Level: Main
- Dimensions: 15.50 x 15.30
Living room
- Description: Flooring: Hardwood
- Level: Main
- Dimensions: 20.90 x 13.20
Other
- Level: Basement
- Dimensions: 5.00 x 5.30
Other
- Description: Flooring: Other
- Level: Basement
- Dimensions: 29.70 x 22.20
Heating
- Forced Air
Cooling
- Central Air
Appliances
- Included: Gas Water Heater, Dryer, Dishwasher, Humidifier, Microwave Hood Fan, Refrigerator, Stove, Washer
Features
- Wet Bar, Sound System, Sauna, Wired for Sound, Window Treatments
- Windows: Window Treatments
- Basement: Full,Partially Finished
- Number of fireplaces: 2
- Fireplace features: Gas
Interior area
- Total interior livable area: 1,245 sqft
Property
Parking
- Total spaces: 1
- Parking features: Aggregate, Attached, Two Car Garage, Heated Garage, Garage Door Opener
- Attached garage spaces: 2
- Details: Exposed Aggregate, Garage Door Remote Num:2
Features
- Patio & porch: Deck
- Exterior features: Irrigation Sprinklers
- Pool features: Outdoor Pool
- Fencing: Fenced
Lot
- Size: 5,980 Square Feet
- Features: Rectangular, Rectangular Lot, Back Yard, Front Yard, Sprinklers In Ground, Trees
Details
- Additional structures: Shed(s)
Construction
Type & style
- Home type: SingleFamily
- Architectural style: Bungalow
- Property subtype: Single Family Residence
Materials
- Stucco, Wood Frame
- Foundation: Concrete Perimeter
- Roof: Asphalt,Shingle,Tar/Gravel
Condition
- Year built: 2003
Community & HOA
Community
- Subdivision: Briarwood
Location
- Region: Saskatoon
Financial & listing details
- Price per square foot: C$454/sqft
- Annual tax amount: C$6,611
- Date on market: 10/29/2026
- Ownership: Freehold
Price history
| Date | Event | Price |
|---|---|---|
| 11/2/2026 | Listed for sale | C$565,000C$454/sqft |
Source: Saskatchewan REALTORS® Association #SK052380 Report a problem | ||
Public tax history
Tax history is unavailable.
Climate risks
Neighborhood: Briarwood
Nearby schools
GreatSchools rating
No schools nearby
We couldn't find any schools near this home.
Similar homes
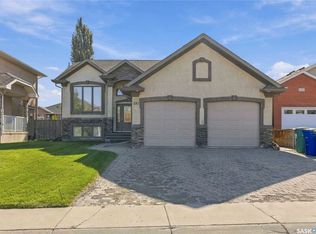
- C$589,9005 bd3 ba1.2k sqft823 Beechmont Lane, Saskatoon, SK S7V 1C8For Sale
 MLS ID #SK051024, Amos (Jide) Babajide Oyetuga, Divine Kreation Realty. Saskatchewan REALTORS® Association
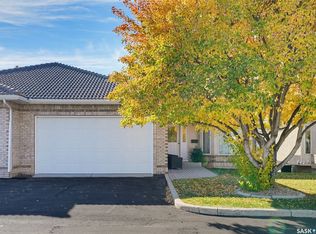
- C$674,9004 bd3 ba1.4k sqft707 Bayview Close, Saskatoon, SK S7V 1B7For Sale
 MLS ID #SK052627, Tyler Frederick, Century 21 Fusion. Saskatchewan REALTORS® Association
- C$569,9004 bd3 ba1.2k sqft134 Staigh Crescent, Saskatoon, SK S7N 3T3For Sale
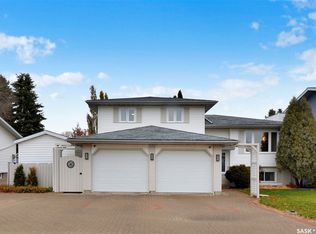 MLS ID #SK052433, Linda Pittner, Royal LePage Saskatoon Real Estate. Saskatchewan REALTORS® Association
- C$549,9003 bd2 ba1.2k sqft562 Blackburn Crescent, Saskatoon, SK S7V 1E8For Sale
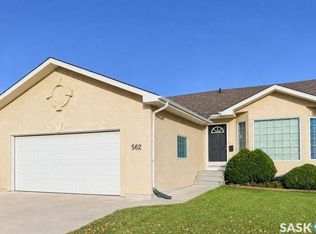 MLS ID #SK051115, George R West, Royal LePage Saskatoon Real Estate. Saskatchewan REALTORS® Association
