Beautiful family home backing onto the creek in Arbor Creek. Executive level home offers over 2,400 sq ft of living space with 4 bedrooms, 2 dens and fully finished walkout basement. Large foyer with vaulted ceilings welcomes you into this spacious property. Main floor features formal living & dining room along with den at the front of the home. Wonderful oak kitchen with tile backsplash, corner pantry and stainless steel appliances. Casual dining area with access to rear deck. Beautiful family room showcasing hardwood floors, gas fireplace and custom oak cabinetry. A 2 piece bath and separate laundry room complete main floor. Second level offers spacious primary bedroom with walk in closet & 4 piece ensuite with corner jet tub. Two more large bedrooms and four piece bath. Finished walkout basement features great room with 3 sided gas fireplace, games area with dry bar, large bedroom, den and 4 piece bath. Rear yard is your very own private oasis with views of the creek. Property offers hot water in-floor heat in basement. Oversized double attached garage. Great location with access to many walking trails, parks and all amenities.
Conditional sale
C$849,900
226 Horlick CRESCENT, Saskatoon, SK S7N 4R5
4beds
4baths
2,407sqft
Single Family Residence
Built in 2000
-- sqft lot
$-- Zestimate®
C$353/sqft
C$-- HOA
What's special
Backing onto the creekFully finished walkout basementWonderful oak kitchenTile backsplashCorner pantryStainless steel appliancesGas fireplace
- 1 day |
- 52 |
- 3 |
Zillow last checked:
Listing updated:
Listed by:
Cameron E Bird Realty Prof. Corp.,
RE/MAX Saskatoon,
Gregg Bamford,
Coldwell Banker Signature
Source: Saskatchewan REALTORS® Association,MLS®#: SK044461Originating MLS®#: Saskatchewan REALTORS® Association
Facts & features
Interior
Bedrooms & bathrooms
- Bedrooms: 4
- Bathrooms: 4
Primary bedroom
- Features: Room Floor: Carpet
- Level: Second
- Area: 188.95 Square Feet
- Dimensions: 14.1x13.5
Bedroom
- Features: Room Floor: Carpet
- Level: Second
- Area: 100.69 Square Feet
- Dimensions: 10.5x9.8
Bedroom
- Features: Room Floor: Carpet
- Level: Second
- Area: 109.69 Square Feet
- Dimensions: 11.3x9.9
Bedroom
- Features: Room Floor: Carpet
- Level: Basement
- Area: 193.49 Square Feet
- Dimensions: 12.5x10.67
Other
- Features: Room Floor: Ceramic Tile
- Level: Main
Other
- Features: Room Floor: Ceramic Tile
- Level: Second
Other
- Features: Room Floor: Ceramic Tile
- Level: Basement
Other
- Features: Room Floor: Ceramic Tile
- Level: Second
Den
- Level: Main
- Area: 100 Square Feet
- Dimensions: 10x10
Den
- Features: Room Floor: Carpet
- Level: Basement
- Area: 137.62 Square Feet
- Dimensions: 9.25x11.17
Dining room
- Features: Room Floor: Carpet
- Level: Main
- Area: 183 Square Feet
- Dimensions: 9.75x12
Family room
- Features: Room Floor: Hardwood
- Level: Main
- Area: 304 Square Feet
- Dimensions: 19x16
Family room
- Features: Room Floor: Carpet
- Level: Basement
- Area: 501.15 Square Feet
- Dimensions: 15.75x18.67
Other
- Features: Room Floor: Carpet
- Level: Basement
- Area: 457.58 Square Feet
- Dimensions: 22.25x19
Kitchen
- Features: Room Floor: Ceramic Tile
- Level: Main
- Area: 219 Square Feet
- Dimensions: 12x12.75
Laundry
- Features: Room Floor: Ceramic Tile
- Level: Main
- Area: 67.67 Square Feet
- Dimensions: 7x9.08
Living room
- Features: Room Floor: Carpet
- Level: Main
- Area: 222.72 Square Feet
- Dimensions: 12.08x12.67
Other
- Features: Room Floor: Ceramic Tile
- Level: Main
- Area: 140 Square Feet
- Dimensions: 10x14
Heating
- Forced Air, Radiant Floor, Natural Gas
Cooling
- Central Air
Appliances
- Included: Water Heater, Gas Water Heater, Dishwasher Built In, Dryer, Refrigerator, Garburator, Microwave, Stove, Washer
Features
- Central Vac Attached, Central Vac Attachments, Vac Power Nozzle
- Windows: Window Treatments
- Basement: Full,Walk-Out Access,Finished,Concrete
- Number of fireplaces: 2
- Fireplace features: Gas
Interior area
- Total structure area: 2,407
- Total interior livable area: 2,407 sqft
Property
Parking
- Total spaces: 2
- Parking features: 2 Car Attached, Garage Door Opnr/Control(S), Double Driveway, Exposed Aggregate
- Attached garage spaces: 2
- Has uncovered spaces: Yes
- Details: Parking Size: 26.0x24.0
Features
- Levels: Two
- Stories: 2
- Patio & porch: Deck, Patio
- Exterior features: Lawn Back, Lawn Front
- Fencing: Fenced
- Frontage length: 56.10
Lot
- Dimensions: 123.43
- Features: Backs on to Park/Green Space, Trees/Shrubs, Underground Sprinkler
Construction
Type & style
- Home type: SingleFamily
- Property subtype: Single Family Residence
Materials
- Stucco
- Roof: Shake
Condition
- Year built: 2000
Community & HOA
Community
- Subdivision: Arbor Creek
Location
- Region: Saskatoon
Financial & listing details
- Price per square foot: C$353/sqft
- Annual tax amount: C$9,314
- Date on market: 8/4/2026
- Exclusions: Water Softener
- Ownership: Freehold
C
Cameron E Bird Realty Prof. Corp.
(306) 221-0654
By pressing Contact Agent, you agree that the real estate professional identified above may call/text you about your search, which may involve use of automated means and pre-recorded/artificial voices. You don't need to consent as a condition of buying any property, goods, or services. Message/data rates may apply. You also agree to our Terms of Use. Zillow does not endorse any real estate professionals. We may share information about your recent and future site activity with your agent to help them understand what you're looking for in a home.
Price history
| Date | Event | Price |
|---|---|---|
| 8/4/2026 | Listed for sale | C$849,900C$353/sqft |
Source: Saskatchewan REALTORS® Association #SK044461 Report a problem | ||
Public tax history
Tax history is unavailable.
Climate risks
Neighborhood: Arbor Creek
Nearby schools
GreatSchools rating
No schools nearby
We couldn't find any schools near this home.
- C$1,100,0004 bd3 ba1.9k sqft218 Horlick Cres, Saskatoon, SK S7N4R5For Sale

- C$829,9003 bd4 ba2.2k sqft210 Horlick Cres, Saskatoon, SK S7N4R5For Sale
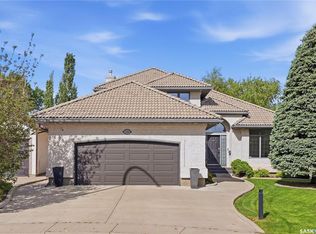
- C$915,0004 bd4 ba2.4k sqft438 Horlick Mnr, Saskatoon, SK S7N2J6For Sale
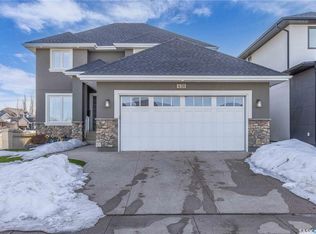
- C$859,9003 bd4 ba2.2k sqft510 Eastman Cv, Saskatoon, SK S7N4K9For Sale

- C$679,9004 bd4 ba1.7k sqft421 Germain Mnr, Saskatoon, SK S7V0V1For Sale
- C$--3 bd3 ba1.4k sqft519 McFaull Cres #A, Saskatoon, SK S7V0T1Off Market
- C$--1 bd1 ba460 sqft755 McFaull Ln #B, Saskatoon, SK S7V0S8Off Market
- C$589,9005 bd3 ba1.2k sqft323 Peters Cv, Saskatoon, SK S7N4T5For Sale
Similar homes
- C$859,9003 bd4 ba2.2k sqft510 Eastman COVE, Saskatoon, SK S7N 4K9For SaleMLS ID #SK038654, Barry M Chilliak, Barry Chilliak Realty Inc.. Saskatchewan REALTORS® Association
- C$1,100,0004 bd3 ba1.9k sqft218 Horlick CRESCENT, Saskatoon, SK S7N 4R5For SaleMLS ID #SK041420, Richard Reimer Realty Pc Ltd., Boyes Group Realty Inc.. Saskatchewan REALTORS® Association
- C$899,9004 bd4 ba2.4k sqft735 Wright CRESCENT, Saskatoon, SK S7N 4T8For Sale
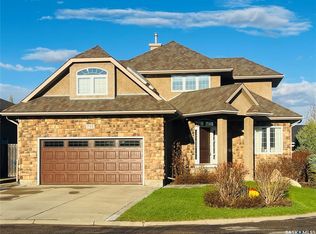 MLS ID #SK040768, Greg Ma, Boyes Group Realty Inc.. Saskatchewan REALTORS® Association
 - C$974,9004 bd3 ba1.5k sqft419 Paton PLACE, Saskatoon, SK S7W 0B8For Sale
 MLS ID #SK044301, Heather Fritz, Boyes Group Realty Inc.. Saskatchewan REALTORS® Association
 - C$875,9003 bd4 ba2.6k sqft102 Thode AVENUE, Saskatoon, SK S7W 1A1For SaleMLS ID #SK043515, Don Tang, L&T Realty Ltd.. Saskatchewan REALTORS® Association
- C$829,9004 bd4 ba2.5k sqft718 Brookhurst LANE, Saskatoon, SK S7V 1G1For SaleMLS ID #SK043120, Ryan Bamford, Coldwell Banker Signature. Saskatchewan REALTORS® Association
- C$819,9005 bd5 ba2.4k sqft315 Waters CRESCENT, Saskatoon, SK S7W 0A5For SaleMLS ID #SK043463, Rajandip Singh, Century 21 Fusion. Saskatchewan REALTORS® Association
- C$729,9004 bd3 ba1.6k sqft506 Vincent CRESCENT, Saskatoon, SK S7N 4G8For SaleMLS ID #SK043787, Randy Singler, Coldwell Banker Signature. Saskatchewan REALTORS® Association
- C$669,9004 bd3 ba1.3k sqft226 BROOKDALE CRESCENT, Saskatoon, SK S7V 1K5For SaleMLS ID #SK044459, Lisa Kloeble, eXp Realty. Saskatchewan REALTORS® Association
- C$699,9004 bd3 ba1.3k sqft710 Wright CRESCENT, Saskatoon, SK S7N 4T7For SaleMLS ID #SK043304, Jevin Barton, Realty Executives Saskatoon. Saskatchewan REALTORS® Association
- C$614,9004 bd3 ba1.2k sqft238 Beechmont CRESCENT, Saskatoon, SK S7V 1C8For SaleMLS ID #SK044435, Courtney Tait, Realty Executives Saskatoon. Saskatchewan REALTORS® Association
- C$949,9005 bd5 ba2.8k sqft130 Mulcaster CRESCENT, Saskatoon, SK S7N 4A7For SaleMLS ID #SK041002, Mitchell Stretch, Derrick Stretch Realty Inc.. Saskatchewan REALTORS® Association
- C$769,9004 bd3 ba1.6k sqft415, Saskatoon, SK S7W 0B8For SaleMLS ID #SK043840, Sean Wilson, RE/MAX Saskatoon. Saskatchewan REALTORS® Association
- C$699,9004 bd4 ba1.6k sqft231 Willowgrove BOULEVARD, Saskatoon, SK S7W 1A1For SaleMLS ID #SK043810, Brian Vanneste, Royal LePage Varsity. Saskatchewan REALTORS® Association
- C$649,9004 bd4 ba1.6k sqft435 Pichler CRESCENT, Saskatoon, SK S7V 0H2For SaleMLS ID #SK044277, Aaiela Sheikh, Realty ONE Group Dynamic. Saskatchewan REALTORS® Association
- C$749,0005 bd4 ba1.9k sqft211 Brookshire CRESCENT, Saskatoon, SK S7V 1H1For SaleMLS ID #SK043571, Stacey Edwards, RE/MAX Saskatoon. Saskatchewan REALTORS® Association
- C$514,9005 bd3 ba1.3k sqft210 Beerling CRESCENT, Saskatoon, SK S7S 1K4For SaleMLS ID #SK044454, Gregg Bamford, Coldwell Banker Signature. Saskatchewan REALTORS® Association
- C$759,9005 bd3 ba1.5k sqft315 Werschner LANE, Saskatoon, SK S7V 0C9For SaleMLS ID #SK043874, Tracy Rosner, Coldwell Banker Signature. Saskatchewan REALTORS® Association
- C$789,9005 bd4 ba2.3k sqft407 Chitek CRESCENT, Saskatoon, SK S7K 5C1For SaleMLS ID #SK043991, Richard Rink, Boyes Group Realty Inc.. Saskatchewan REALTORS® Association
- C$689,0005 bd4 ba1.2k sqft455 Hastings CRESCENT, Saskatoon, SK S7V 0C8For SaleMLS ID #SK044169, Saeed Bahrololoumi Mofrad, Realty ONE Group Dynamic. Saskatchewan REALTORS® Association
