Welcome to this exceptional 1,534 sq. ft. bungalow in the highly sought-after River Heights neighbourhood. Built in 2015 following the loss of the previous home to fire, this thoughtfully designed property offers modern finishes, an abundance of space, and a fantastic layout that is equally well suited to families or downsizers. Step inside to a welcoming foyer and spacious office/den, leading into a beautiful open-concept main living area. The kitchen is the heart of the home, featuring gorgeous quartz countertops, a large island, stainless steel appliances, and a convenient walk-in pantry. The generous dining area offers plenty of room for entertaining and opens through patio doors onto the large deck. The bright and inviting living room provides ample seating space, a cozy gas fireplace, and large windows overlooking the beautifully landscaped backyard. The main floor features durable vinyl plank flooring throughout. The spacious primary bedroom is a true retreat, complete with a walk-in closet and a beautiful 4-piece ensuite. A second large bedroom and another 4-piece bathroom complete the main level. A convenient mudroom and laundry area provide direct access to the double attached heated garage. Downstairs, the impressive basement offers an enormous family room with a second gas fireplace, creating the perfect space for movie nights, entertaining, or relaxing with the family. There are also two generously sized bedrooms, a versatile den currently used as a playroom that could easily become a home gym or office, and a 4-piece bathroom featuring a large soaker tub. The backyard is beautifully landscaped with mature trees, shrubs, and lush grass, along with a storage shed and a huge deck that is perfect for entertaining or enjoying the warm south-facing sun. Located in a fantastic River Heights location close to shopping, schools, parks, restaurants, and countless other amenities, this home truly offers an ideal combination of comfort, space, and convenience.
Conditional sale
C$664,900
355 Coppermine CRESCENT, Saskatoon, SK S7K 4L5
4beds
3baths
1,534sqft
Single Family Residence
Built in 2015
6,159 Square Feet Lot
$-- Zestimate®
C$433/sqft
C$-- HOA
What's special
Modern finishesWelcoming foyerGorgeous quartz countertopsLarge islandStainless steel appliancesConvenient walk-in pantryCozy gas fireplace
- 13 days
- 123
- 1
Zillow last checked:
Listing updated:
Listed by:
Alyssa Chmarney,
Century 21 Fusion
Source: Saskatchewan REALTORS® Association,MLS®#: SK047749Originating MLS®#: Saskatchewan REALTORS® Association
Facts & features
Interior
Bedrooms & bathrooms
- Bedrooms: 4
- Bathrooms: 3
Primary bedroom
- Features: Room Floor: Vinyl Plank
- Level: Main
- Area: 188.22 Square Feet
- Dimensions: 14.08x12.10
Bedroom
- Features: Room Floor: Vinyl Plank
- Level: Main
- Area: 107.43 Square Feet
- Dimensions: 9.11x10.10
Bedroom
- Features: Room Floor: Cork
- Level: Basement
- Area: 176.01 Square Feet
- Dimensions: 11.05x15.05
Bedroom
- Features: Room Floor: Cork
- Level: Basement
- Area: 148.7 Square Feet
- Dimensions: 13.05x11.01
Other
- Features: Room Floor: Tile
- Level: Main
Other
- Features: Room Floor: Tile
- Level: Main
Other
- Features: Room Floor: Tile
- Level: Basement
Dining room
- Features: Room Floor: Vinyl Plank
- Level: Main
- Area: 227.78 Square Feet
- Dimensions: 9.97x13.04
Family room
- Features: Room Floor: Cork
- Level: Basement
- Area: 403.87 Square Feet
- Dimensions: 15.07x25.11
Kitchen
- Features: Room Floor: Vinyl Plank
- Level: Main
- Area: 213.55 Square Feet
- Dimensions: 13.05x15.11
Other
- Features: Room Floor: Tile
- Level: Main
- Area: 95.69 Square Feet
- Dimensions: 10.10x8.10
Living room
- Features: Room Floor: Vinyl Plank
- Level: Main
- Area: 215.71 Square Feet
- Dimensions: 15.06x13.11
Office
- Features: Room Floor: Vinyl Plank
- Level: Main
- Area: 130.09 Square Feet
- Dimensions: 11.11x10.11
Play room
- Features: Room Floor: Cork
- Level: Basement
- Area: 130.23 Square Feet
- Dimensions: 11.01x11.09
Storage
- Features: Room Floor: Concrete
- Level: Basement
Heating
- Forced Air, Natural Gas, Heat Recovery Unit
Cooling
- Central Air
Appliances
- Included: Water Heater, Gas Water Heater, Dishwasher Built In, Dryer, Refrigerator, Garburator, Microwave, Oven Built In, Stove, Washer
Features
- T.V. Mounts, Central Vac Attached, Central Vac Attachments, Vac Power Nozzle
- Windows: Window Treatments
- Basement: Full,Finished,Sump Pump,Concrete
- Number of fireplaces: 2
- Fireplace features: Gas
Interior area
- Total structure area: 1,534
- Total interior livable area: 1,534 sqft
Property
Parking
- Total spaces: 5
- Parking features: 2 Car Attached, Garage Door Opnr/Control(S), Heated Garage, Concrete Driveway, Triple Driveway
- Attached garage spaces: 2
- Has uncovered spaces: Yes
- Details: Parking Size: 23.0x22.0
Features
- Patio & porch: Deck
- Exterior features: Lawn Back, Lawn Front
- Fencing: Fenced
Lot
- Size: 6,159 Square Feet
- Features: Rectangular Lot, Trees/Shrubs, Underground Sprinkler
Details
- Additional structures: Shed(s)
- Other equipment: Air Exchanger
Construction
Type & style
- Home type: SingleFamily
- Architectural style: Bungalow
- Property subtype: Single Family Residence
Materials
- Siding, Stone
- Roof: Fiberglass
Condition
- Year built: 2015
Community & HOA
Community
- Security: Alarm Sys Owned
- Subdivision: River Heights SA
Location
- Region: Saskatoon
Financial & listing details
- Price per square foot: C$433/sqft
- Annual tax amount: C$6,507
- Date on market: 9/9/2026
- Exclusions: Water Softener
- Ownership: Freehold
Price history
| Date | Event | Price |
|---|---|---|
| 9/9/2026 | Listed for sale | C$664,900C$433/sqft |
Source: Saskatchewan REALTORS® Association #SK047749 Report a problem | ||
Public tax history
Tax history is unavailable.
Climate risks
Neighborhood: River Heights
Nearby schools
GreatSchools rating
No schools nearby
We couldn't find any schools near this home.

Similar homes
- C$629,9003 bd3 ba1.5k sqft226 Atton COURT, Saskatoon, SK S7W 0K8For Sale
 MLS ID #SK049086, Mitchell Stretch, Derrick Stretch Realty Inc.. Saskatchewan REALTORS® Association
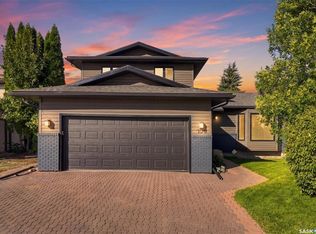
 - C$698,8805 bd3 ba1.8k sqft139 Neusch CRESCENT, Saskatoon, SK S7K 7V4For Sale
 MLS ID #SK048954, Laddie James Wesolowski, eXp Realty. Saskatchewan REALTORS® Association
 - C$724,9003 bd3 ba1.6k sqft1401 Edward AVENUE, Saskatoon, SK S7K 3B2For Sale
 MLS ID #SK049064, Travis Nutting, Realty Executives Saskatoon. Saskatchewan REALTORS® Association
 - C$639,0004 bd4 ba1.7k sqft1304 5th AVENUE N, Saskatoon, SK S7K 2S2For Sale
 MLS ID #SK047798, Tanya LaRose, Royal LePage Varsity. Saskatchewan REALTORS® Association
