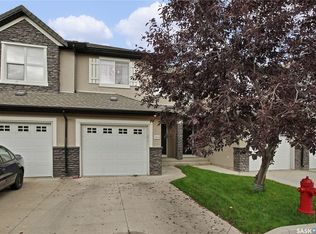
Move-in ready and beautifully updated, this 1,250 sq ft Stonebridge townhome has all-BRAND NEW triple-pane windows and patio doors throughout, freshly cleaned ducts and dryer vents, and carpets professionally steam-cleaned prior to listing. The kitchen has quartz countertops and opens to the dining area and patio. Upstairs, the primary bedroom has its own ensuite entrance with a 2nd door access also reached from the hall. The fully finished basement has high-end finishes, adding comfortable living space. Newer water heater, central air, plus all appliances, blinds, curtains and rods included. Low condo fees of only $451/month, water included. Pets allowed with restrictions. Walk to Stonebridge shopping, restaurants, parks and schools, with quick access to Circle Drive. Don't Miss this One: Open houses Friday, October 30, 5–7 p.m.; Saturday, October 31, 11 a.m.–1 p.m.; and Sunday, November 1, 2–4 p.m.
Active
C$384,999
410 Hunter Road #302, Saskatoon, SK S7T 0L5
3beds
3baths
1,250sqft
Townhouse, Condominium, Single Family Residence
Built in 2011
-- sqft lot
$-- Zestimate®
C$308/sqft
C$451/mo HOA
What's special
Kitchen has quartz countertopsCentral air
- 1 day
- 20
- 2
Zillow last checked:
Listing updated:
Listed by:
Carmen Campbell,
Boyes Group Realty Inc.
Source: Saskatchewan REALTORS® Association,MLS®#: SK052032Originating MLS®#: Saskatchewan REALTORS Association
Facts & features
Interior
Bedrooms & bathrooms
- Bedrooms: 3
- Bathrooms: 3
Primary bedroom
- Description: Flooring: Carpet
- Level: Second
- Dimensions: 13.42 x 11.53
Bedroom
- Description: Flooring: Carpet
- Level: Second
- Dimensions: 11.47 x 8.86
Bedroom
- Description: Flooring: Carpet
- Level: Second
- Dimensions: 10.92 x 8.90
Bathroom
- Description: Flooring: Ceramic Tile
- Features: Two Piece Bathroom
- Level: Main
- Dimensions: 5.00 x 5.10
Bathroom
- Description: Flooring: Ceramic Tile
- Features: Four Piece Bathroom
- Level: Second
- Dimensions: 11.03 x 4.92
Bathroom
- Description: Flooring: Ceramic Tile
- Features: Three Piece Bathroom
- Level: Basement
- Dimensions: 8.19 x 5.24
Dining room
- Description: Flooring: Laminate
- Level: Main
- Dimensions: 8.08 x 7.88
Family room
- Description: Flooring: Carpet
- Level: Basement
- Dimensions: 18.25 x 9.30
Foyer
- Description: Flooring: Laminate
- Level: Main
- Dimensions: 7.08 x 6.57
Kitchen
- Description: Flooring: Laminate
- Level: Main
- Dimensions: 9.53 x 9.53
Laundry
- Description: Flooring: Ceramic Tile
- Level: Basement
- Dimensions: 5.24 x 3.28
Living room
- Description: Flooring: Laminate
- Level: Main
- Dimensions: 15.89 x 8.60
Heating
- Forced Air, Natural Gas
Cooling
- Central Air
Appliances
- Included: Gas Water Heater, Dryer, Dishwasher, Microwave Hood Fan, Microwave, Refrigerator, Stove, Washer
- Laundry: In Unit
Features
- Window Treatments
- Windows: Window Treatments
- Basement: Finished
Interior area
- Total interior livable area: 1,250 sqft
Property
Parking
- Total spaces: 2
- Parking features: Attached, Concrete, Driveway, One Car Garage, Parking Space(s), Garage Door Opener, Guest
- Attached garage spaces: 1
- Has uncovered spaces: Yes
- Details: Concrete Drive, Single Drive, Garage Door Remote Num:1
Features
- Patio & porch: Patio
- Exterior features: Irrigation Sprinklers
Lot
- Features: Rectangular, Rectangular Lot, Back Yard, Front Yard, Sprinklers In Ground, Trees
Construction
Type & style
- Home type: Townhouse
- Architectural style: Multi-Level,Row House
- Property subtype: Townhouse, Condominium, Single Family Residence
- Attached to another structure: Yes
Materials
- Stone, Stucco, Wood Frame
- Foundation: Concrete Perimeter
- Roof: Asphalt,Shingle
Condition
- Year built: 2011
Community & HOA
Community
- Subdivision: Stonebridge
HOA
- Has HOA: Yes
- Services included: Common Area Maintenance, Insurance, Maintenance Grounds, Maintenance Structure, Reserve Fund, Sewer, Snow Removal, Trash, Water
- HOA fee: C$451 monthly
- HOA name: Turanich
- HOA phone: 306-652-9777
Location
- Region: Saskatoon
Financial & listing details
- Price per square foot: C$308/sqft
- Annual tax amount: C$3,203
- Date on market: 10/27/2026
- Ownership: Condominium
Price history
| Date | Event | Price |
|---|---|---|
| 10/27/2026 | Listed for sale | C$384,999C$308/sqft |
Source: Saskatchewan REALTORS® Association #SK052032 Report a problem | ||
Public tax history
Tax history is unavailable.
Climate risks
Neighborhood: Stonebridge
Nearby schools
GreatSchools rating
No schools nearby
We couldn't find any schools near this home.
Similar homes
- C$369,9003 bd2 ba1.2k sqft1218 Pringle Way, Saskatoon, SK S7T 0X5For Sale
 MLS ID #SK050693, Brodie Zuk, Realty Executives Saskatoon. Saskatchewan REALTORS® Association
- C$365,9002 bd3 ba1.4k sqft103 Willis Crescent #20, Saskatoon, SK S7T 0X9For Sale
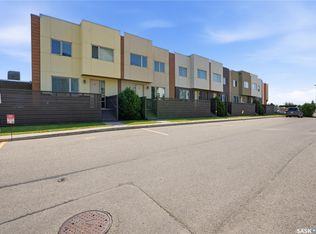 MLS ID #SK051448, Jannis Budnick, TRCG The Realty Consultants Group. Saskatchewan REALTORS® Association
- C$379,9004 bd2 ba1k sqft2325 Wiggins Avenue S, Saskatoon, SK S7J 1W8For Sale
 MLS ID #SK051939, Wayne Lin, L&T Realty Ltd.. Saskatchewan REALTORS® Association
- C$398,9002 bd2 ba1.3k sqft1220 Pringle Way #227, Saskatoon, SK S7T 0V4For Sale
 MLS ID #SK050804, Shaun Renneberg, Realty Executives Saskatoon. Saskatchewan REALTORS® Association
