Welcome to 122 Edinburgh, a freshly painted 2-bedroom, 1-bathroom condo that shows very well and offers a functional, comfortable layout in a convenient location just off 8th Street. The upgraded kitchen features newer appliances and flows into the main living space, complete with a functional wood-burning fireplace that adds warmth and character. Step outside to your private, west-facing covered deck, with the added bonus of a storage room located directly off the large 7‘ x 17‘ cover deck. Both bedrooms offer comfortable living space, while the full bathroom features an upgraded vanity. The laundry room is equipped with new machines and includes a large additional storage room for added convenience. This unit also comes with one electrified parking stall located close to the building entrance. Condo fees include heat, water, lawn care, sewer, garbage, and snow removal. Residents can also enjoy the building’s amenities room, featuring a gym area, pool table, and lounge space. Ideally located with a nearby bus stop, 8th Street shopping and amenities close at hand, and Wildwood Golf Course directly across the street, this well-kept condo offers a great combination of comfort, storage, and convenience.
Active
C$198,500
UNIT 221-122 Edinburgh PLACE, Saskatoon, SK S7H 5J7
2beds
1baths
904sqft
Condominium
Built in 1986
-- sqft lot
$-- Zestimate®
C$220/sqft
C$493/mo HOA
What's special
Freshly paintedUpgraded kitchenNewer appliancesFunctional wood-burning fireplacePrivate west-facing covered deck
- 9 hours
- 8
- 0
Zillow last checked:
Listing updated:
Listed by:
Jillian Bird,
RE/MAX Saskatoon,
Cam E Bird,
RE/MAX Saskatoon
Source: Saskatchewan REALTORS® Association,MLS®#: SK047213Originating MLS®#: Saskatchewan REALTORS® Association
Facts & features
Interior
Bedrooms & bathrooms
- Bedrooms: 2
- Bathrooms: 1
Primary bedroom
- Level: Main
Bedroom
- Level: Main
Other
- Level: Main
Dining room
- Level: Main
Kitchen
- Level: Main
Laundry
- Level: Main
Living room
- Level: Main
Heating
- Baseboard, Hot Water, Natural Gas, Common Use Heating Source
Cooling
- Wall Unit(s)
Appliances
- Included: Dishwasher Built In, Dryer, Refrigerator, Microwave Hood Fan, Stove, Washer
- Laundry: In Unit
Features
- Storage
- Windows: Window Treatments
- Number of fireplaces: 1
- Fireplace features: Wood Burning
Interior area
- Total structure area: 904
- Total interior livable area: 904 sqft
Property
Parking
- Total spaces: 1
- Parking features: Guest, Concrete Driveway
- Has uncovered spaces: Yes
- Details: Exclusive Use Parking
Features
- Exterior features: Balcony
Lot
- Features: Trees/Shrubs
Construction
Type & style
- Home type: Condo
- Property subtype: Condominium
- Attached to another structure: Yes
Materials
- Wood Siding
- Roof: Asphalt
Condition
- Year built: 1986
Community & HOA
Community
- Features: Amenities Room, Fitness Center
- Subdivision: East College Park
HOA
- Has HOA: Yes
- Services included: Common Area Maintenance, Maintenance Structure, Trash, Heat, Insurance (Common), Maintenance Grounds, Reserve Fund, Sewer, Snow Removal, Water
- HOA fee: C$493 monthly
Location
- Region: Saskatoon
Financial & listing details
- Price per square foot: C$220/sqft
- Annual tax amount: C$1,320
- Date on market: 9/2/2026
- Ownership: Condominium
Price history
| Date | Event | Price |
|---|---|---|
| 9/2/2026 | Listed for sale | C$198,500C$220/sqft |
Source: Saskatchewan REALTORS® Association #SK047213 Report a problem | ||
Public tax history
Tax history is unavailable.
Climate risks
Neighborhood: College Park East
Nearby schools
GreatSchools rating
No schools nearby
We couldn't find any schools near this home.
- C$199,9002 bd1 ba1k sqft122 Edinburgh Pl #219, Saskatoon, SK S7H5J7For Sale

- C$---- bd1 ba403 sqft118 Edinburgh Pl #BACHELOR, Saskatoon, SK S7H5J7Off Market

- C$--2 bd1 ba767 sqft118 Edinburgh Pl #2-BEDROOM, Saskatoon, SK S7H5J7Off Market
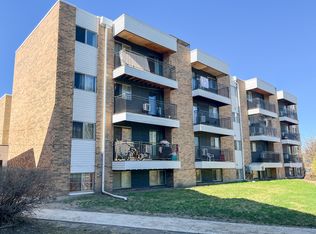
- C$--1 bd1 ba613 sqft118 Edinburgh Pl #1-BEDROOM, Saskatoon, SK S7H5J7Off Market
Similar homes
- C$199,9002 bd1 ba1k sqftEdinburgh Place, Saskatoon, SK S7H 5J7For SaleMLS ID #SK047062, Kim Hardie Realty Prof. Corp., RE/MAX Saskatoon. Saskatchewan REALTORS® Association
- C$184,9002 bd1 ba829 sqftTamarind Place, Saskatoon, SK S7H 5L4For Sale
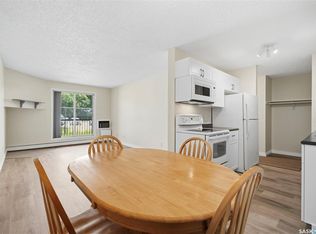 MLS ID #SK047324, Courtney Tait, Realty Executives Saskatoon. Saskatchewan REALTORS® Association
 - C$234,9003 bd2 ba1.1k sqftWoodland Crossing, Saskatoon, SK S7H 5B8For Sale
 MLS ID #SK047277, Jason Vogt, Century 21 Fusion. Saskatchewan REALTORS® Association
 - C$189,9003 bd2 ba1k sqftLake Pointe Condos, Saskatoon, SK S7J 4J6For Sale
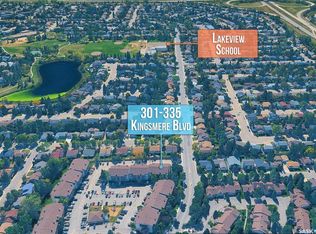 MLS ID #SK046937, Mihir Sisodiya, RE/MAX Saskatoon. Saskatchewan REALTORS® Association
