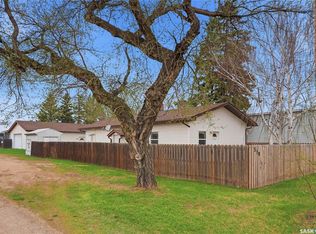
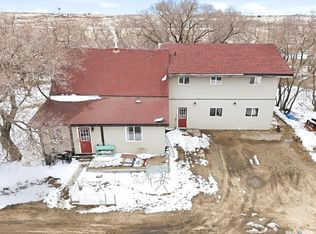
Own a Piece of History on 4.55 Acres! This unique open-concept home was once the Leney Schoolhouse, originally built in 1938. Thoughtfully updated while preserving its character, the exposed beams highlight the craftsmanship of a build designed to last. Offering 3 bedrooms, 2 bathrooms, and over 5,100 sq. ft. of living space, this property is versatile—perfect as a family home, a one-of-a-kind Airbnb, an artists retreat, or even a stunning event venue. The lower level features polished concrete floors with in-floor heating, exposed brick accents in the bedroom and bathroom, and ample space for entertaining. A business-sized septic system, well-fed water supply, 200AMP electrical panel, and natural gas service provide modern convenience. Recent upgrades include a new roof with R40 insulation, newer windows, and R15 insulation throughout. With property taxes of just $778 a year and utility bills averaging under $400/month, this acreage is both beautiful and efficient. Located less than 5 minutes from Perdue and only 42 minutes to Saskatoon, this home offers the perfect balance of rural living and city accessibility. Don’t miss this rare opportunity to own a historic acreage with endless potential!
Active
C$449,900
Rural Address, Perdue Rm No. 346, SK S0K 3C0
3beds
2baths
2,604sqft
Single Family Residence
Built in 1938
4.55 Acres Lot
$-- Zestimate®
C$173/sqft
C$-- HOA
What's special
- 331 days
- 13
- 1
Zillow last checked:
Listing updated:
Listed by:
Brittany Chan,
Boyes Group Realty Inc.,
Lionel Chan,
Boyes Group Realty Inc.
Source: Saskatchewan REALTORS® Association,MLS®#: SK019794Originating MLS®#: Saskatchewan REALTORS® Association
Facts & features
Interior
Bedrooms & bathrooms
- Bedrooms: 3
- Bathrooms: 2
Bedroom
- Features: Room Floor: Wood
- Level: Main
- Dimensions: 19'x11'2"
Bedroom
- Features: Room Floor: Wood
- Level: Main
- Dimensions: 19'1"x9'3"
Bedroom
- Features: Room Floor: Concrete
- Level: Basement
- Dimensions: 10'x7'11"
Other
- Features: Room Floor: Concrete
- Level: Basement
Other
- Features: Room Floor: Concrete
- Level: Basement
Great room
- Features: Room Floor: Wood
- Level: Main
- Dimensions: 31'1"x23'6"
Other
- Features: Room Floor: Concrete
- Level: Basement
- Dimensions: 29'3"x22'2"
Living room
- Features: Room Floor: Concrete
- Level: Basement
- Dimensions: 32'7"x29'2"
Recreation room
- Features: Room Floor: Wood
- Level: Main
- Dimensions: 31'1"x23'4"
Storage
- Features: Room Floor: Concrete
- Level: Basement
- Dimensions: 10'1"x6'9"
Heating
- Hot Water, Radiant Floor, Natural Gas
Appliances
- Included: Water Heater, Gas Water Heater, Water Softener, Water Treatment, Refrigerator, Stove, Washer, Dryer, Microwave
Features
- Windows: Window Treatments
- Basement: Full,Partially Finished,Sump Pump Not Included,Sump Pump,Concrete,Brick,Separate Entry
- Has fireplace: No
Interior area
- Total structure area: 2,604
- Total interior livable area: 2,604 sqft
Video & virtual tour
Property
Parking
- Total spaces: 6
- Parking features: No Garage, Parking Spaces
Features
- Levels: Bi-Level
- Exterior features: Garden, Lawn Back, Lawn Front
- Fencing: Some,Partial
Lot
- Size: 4.55 Acres
- Features: Irregular Lot, Trees/Shrubs
- Topography: Flat
- Residential vegetation: Bush: Shelter Belt
Construction
Type & style
- Home type: SingleFamily
- Property subtype: Single Family Residence
Materials
- Wood Frame, Vinyl Siding
- Roof: Asphalt & Gravel
Condition
- Year built: 1938
Utilities & green energy
- Gas: Propane Tank: Not Included
- Sewer: Liquid Surface Dis, Septic Field, Septic Tank
Community & HOA
Location
- Region: Perdue
Financial & listing details
- Price per square foot: C$173/sqft
- Annual tax amount: C$778
- Date on market: 10/2/2025
- Exclusions: Sump Pump, PropaneTank
- Ownership: Freehold
Price history
| Date | Event | Price |
|---|---|---|
| 7/20/2026 | Price change | C$649,900+44.5%C$250/sqft |
Source: Saskatchewan REALTORS® Association #SK043056 Report a problem | ||
| 7/12/2026 | Price change | C$449,900-2.2%C$173/sqft |
Source: Saskatchewan REALTORS® Association #SK019794 Report a problem | ||
| 5/23/2026 | Price change | C$460,000+22.7%C$177/sqft |
Source: Saskatchewan REALTORS® Association #SK036920 Report a problem | ||
| 5/23/2026 | Price change | C$375,000-17.6%C$144/sqft |
Source: Saskatchewan REALTORS® Association #SK036919 Report a problem | ||
| 3/25/2026 | Price change | C$454,900-19.5%C$175/sqft |
Source: Saskatchewan REALTORS® Association #SK019794 Report a problem | ||
| 1/21/2026 | Price change | C$565,000+23.1%C$217/sqft |
Source: Saskatchewan REALTORS® Association #SK027211 Report a problem | ||
| 10/2/2025 | Listed for sale | C$459,000C$176/sqft |
Source: Saskatchewan REALTORS® Association #SK019794 Report a problem | ||
Public tax history
Tax history is unavailable.
Climate risks
Neighborhood: S0K
Nearby schools
GreatSchools rating
No schools nearby
We couldn't find any schools near this home.