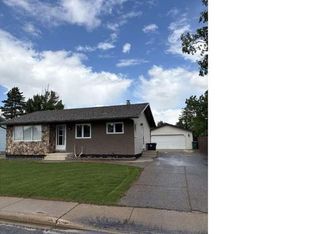
Lovingly cared for over the years, this well-kept bungalow offers a functional layout with plenty of space for everyday living. The main floor combines comfort and functionality with a bright front living room, a kitchen featuring ample cabinetry, generous counter space, and eat-in dining, plus a stunning family room addition at the back of the home. Complete with vaulted ceilings, a natural gas fireplace, and patio doors leading to the deck, this space was designed for everyday living and entertaining. The main floor also includes two regular bedrooms, a spacious primary bedroom, and a 4-piece bathroom. The basement provides plenty of additional space with a large rec room, fourth bedroom, office, workshop, laundry room, cold storage room, and a utility area shared with the 3-piece bathroom. Outside, the 60’ lot showcases lush lawns, underground sprinklers, and a partially fenced yard. The 14x44’ drive-through tandem garage offers exceptional parking and storage with a double concrete driveway at the front and convenient back-alley access at the rear. A truly well-loved home with years of pride of ownership throughout, ready for new owners to create lasting memories of their own.
Active
C$319,000
423 7th AVENUE W, Biggar, SK S0K 0M0
4beds
2baths
1,380sqft
Single Family Residence
Built in 1966
6,969 Square Feet Lot
$-- Zestimate®
C$231/sqft
C$-- HOA
What's special
Functional layoutKitchen featuring ample cabinetryGenerous counter spaceEat-in diningStunning family room additionVaulted ceilingsNatural gas fireplace
- 57 days |
- 8 |
- 0 |
Zillow last checked:
Listing updated:
Listed by:
Cari L Perih,
RE/MAX Shoreline Realty
Source: Saskatchewan REALTORS® Association,MLS®#: SK037151Originating MLS®#: Saskatchewan REALTORS® Association
Facts & features
Interior
Bedrooms & bathrooms
- Bedrooms: 4
- Bathrooms: 2
Primary bedroom
- Features: Room Floor: Carpet
- Level: Main
- Area: 130.97 Square Feet
- Dimensions: 13' 8''x9' 7''
Bedroom
- Features: Room Floor: Carpet
- Level: Main
- Area: 104.03 Square Feet
- Dimensions: 8' 11''x11' 8''
Bedroom
- Features: Room Floor: Carpet
- Level: Main
- Area: 98.78 Square Feet
- Dimensions: 10' 7''x9' 4''
Bedroom
- Features: Room Floor: Carpet
- Level: Basement
- Area: 110.5 Square Feet
- Dimensions: 8' 6''x13'
Other
- Features: Room Floor: Concrete
- Level: Basement
Other
- Features: Room Floor: Linoleum
- Level: Main
- Area: 64.92 Square Feet
- Dimensions: 6' 10''x9' 6''
Family room
- Features: Room Floor: Carpet
- Level: Main
- Area: 284.47 Square Feet
- Dimensions: 16' 4''x17' 5''
Kitchen
- Features: Room Floor: Linoleum
- Level: Main
- Area: 172.39 Square Feet
- Dimensions: 17' 10''x9' 8''
Laundry
- Features: Room Floor: Linoleum
- Level: Basement
- Area: 122.71 Square Feet
- Dimensions: 12' 11''x9' 6''
Living room
- Features: Room Floor: Carpet
- Level: Main
- Area: 208.06 Square Feet
- Dimensions: 17' 10''x11' 8''
Office
- Features: Room Floor: Carpet
- Level: Basement
- Area: 44 Square Feet
- Dimensions: 8' 3''x5' 4''
Recreation room
- Features: Room Floor: Concrete
- Level: Basement
- Area: 300.21 Square Feet
- Dimensions: 9' 2''x32' 9''
Storage
- Features: Room Floor: Concrete
- Level: Basement
- Area: 30.18 Square Feet
- Dimensions: 6' 10''x4' 5''
Workshop
- Features: Room Floor: Concrete
- Level: Basement
- Area: 54.17 Square Feet
- Dimensions: 10' 10''x5'
Heating
- Forced Air, Natural Gas
Cooling
- Central Air
Appliances
- Included: Water Heater, Gas Water Heater, Water Softener, Dishwasher Built In, Dryer, Freezer, Refrigerator, Microwave, Microwave Hood Fan, Reverse Osmosis System, Stove, Washer
Features
- Windows: Window Treatments
- Basement: Partial,Partially Finished,Concrete
- Number of fireplaces: 1
- Fireplace features: Gas
Interior area
- Total structure area: 1,380
- Total interior livable area: 1,380 sqft
Property
Parking
- Total spaces: 4
- Parking features: 2 Car Detached, Garage Door Opnr/Control(S), Concrete Driveway, Double Driveway
- Garage spaces: 2
- Has uncovered spaces: Yes
- Details: Parking Size: 44.0x14.0
Features
- Patio & porch: Deck
- Exterior features: Lawn Back, Lawn Front
- Fencing: Partial
- Frontage length: 60.00
Lot
- Size: 6,969 Square Feet
- Dimensions: 115
- Features: Rectangular Lot, Trees/Shrubs, Underground Sprinkler
Construction
Type & style
- Home type: SingleFamily
- Architectural style: Bungalow
- Property subtype: Single Family Residence
Materials
- Siding, Vinyl Siding
- Roof: Asphalt
Condition
- Year built: 1966
Community & HOA
Location
- Region: Biggar
Financial & listing details
- Price per square foot: C$231/sqft
- Annual tax amount: C$2,574
- Date on market: 5/26/2026
- Ownership: Freehold
Cari L Perih
Cari L Perih
(306) 948-7995
By pressing Contact Agent, you agree that the real estate professional identified above may call/text you about your search, which may involve use of automated means and pre-recorded/artificial voices. You don't need to consent as a condition of buying any property, goods, or services. Message/data rates may apply. You also agree to our Terms of Use. Zillow does not endorse any real estate professionals. We may share information about your recent and future site activity with your agent to help them understand what you're looking for in a home.
Price history
| Date | Event | Price |
|---|---|---|
| 6/15/2026 | Price change | C$319,000-6.2%C$231/sqft |
Source: Saskatchewan REALTORS® Association #SK037151 Report a problem | ||
| 5/26/2026 | Listed for sale | C$340,000C$246/sqft |
Source: Saskatchewan REALTORS® Association #SK037151 Report a problem | ||
Public tax history
Tax history is unavailable.
Climate risks
Neighborhood: S0K
Nearby schools
GreatSchools rating
No schools nearby
We couldn't find any schools near this home.
- C$330,0002 bd2 ba1k sqft405 7th Ave W, Biggar, SK S0K0M0For Sale
- C$1,800,000-- bd-- ba-- sqft319 8th Ave SW, Biggar, SK S0K0M0For Sale
- C$2,200,000-- bd-- ba-- sqft302 8th Ave SW, Biggar, SK S0K0M0For Sale

- C$325,0004 bd3 ba1.2k sqft405 3rd Ave W, Biggar, SK S0K4E0For Sale

- C$25,0007,000.092 Square Feet421 Main St W, Warman, SK S0K4S0Lot/Land
- C$118,0001 bd2 ba880 sqft204 2nd Ave W, Biggar, SK S0K0M0For Sale
- C$30,0002 bd2 ba846 sqft106 5th Ave E, Biggar, SK S0K0M0For Sale
- C$219,9003 bd2 ba748 sqft207 5th Ave E, Biggar, SK S0K4E0For Sale
Similar homes
- C$330,0002 bd2 ba1k sqft405 7th AVENUE W, Biggar, SK S0K 0M0For SaleMLS ID #SK041842, Darya Pfund, Easy List Realty. Saskatchewan REALTORS® Association
- C$325,0004 bd3 ba1.2k sqft405 3rd AVENUE W, Biggar, SK S0K 0M0For SaleMLS ID #SK027476, Jannelle Ernst, Century 21 Fusion. Saskatchewan REALTORS® Association
- C$170,0004 bd2 ba1.3k sqft408 4th AVENUE E, Biggar, SK S0K 0M0For Sale
 MLS ID #SK038385, Cari L Perih, RE/MAX Shoreline Realty. Saskatchewan REALTORS® Association
 - C$245,0003 bd2 ba900 sqft213 5th AVENUE E, Biggar, SK S0K 0M0For Sale
 MLS ID #SK041996, Cari L Perih, RE/MAX Shoreline Realty. Saskatchewan REALTORS® Association
 - C$275,0004 bd3 ba1.2k sqft311 4th AVENUE E, Biggar, SK S0K 0M0For SaleMLS ID #SK037286, Meaghan Craig, Century 21 Fusion. Saskatchewan REALTORS® Association
- C$162,5004 bd1 ba1.3k sqft307 6th AVENUE E, Biggar, SK S0K 0M0For SaleMLS ID #SK019946, Cari L Perih, RE/MAX Shoreline Realty. Saskatchewan REALTORS® Association
- C$219,9003 bd2 ba748 sqft207 5th AVENUE E, Biggar, SK S0K 0M0For SaleMLS ID #SK028344, Meaghan Craig, Century 21 Fusion. Saskatchewan REALTORS® Association
