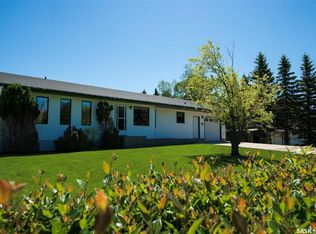
Welcome to 107 2nd Street NE in Watson! Situated in a great central location close to the school, arena, and downtown, this well-maintained 1,106 sq. ft. bi-level offers 4 bedrooms, 2 bathrooms, and a fully finished basement. The main floor features a bright living room, functional kitchen and dining area, two bedrooms, and a full bathroom. Downstairs you'll find a comfortable family room with large windows allowing plenty of natural light, two additional bedrooms, a 3-piece bathroom, and laundry/utility area. Outside, the fully fenced backyard features vinyl fencing (2021), a deck, playset, sandbox, and storage shed with power. The 14' x 36' garage offers plenty of room for parking, storage, or a workshop. Updates over the years include flooring, shingles (2017), kitchen appliances (2023), and water heater (2023). Additional features include central air conditioning and a natural gas BBQ hookup. A great family home offering a convenient location, functional layout, and plenty of updates!
Active
C$279,000
107 2nd Street NE, Watson, SK S0K 4V0
4beds
2baths
1,106sqft
Single Family Residence
Built in 1975
6,534 Square Feet Lot
$-- Zestimate®
C$252/sqft
C$-- HOA
What's special
Fully finished basementFully fenced backyardStorage shed with powerCentral air conditioningNatural gas bbq hookup
- 1 day
- 4
- 0
Zillow last checked:
Listing updated:
Listed by:
Kara Braitenbach,
Centra Realty Group Inc.,
Dawson Braitenbach,
Centra Realty Group Inc.
Source: Saskatchewan REALTORS® Association,MLS®#: SK051756Originating MLS®#: Saskatchewan REALTORS Association
Facts & features
Interior
Bedrooms & bathrooms
- Bedrooms: 4
- Bathrooms: 2
Bedroom
- Description: Flooring: Laminate
- Level: Main
Bedroom
- Description: Flooring: Laminate
- Level: Main
Bedroom
- Description: Flooring: Laminate
- Level: Basement
Bedroom
- Description: Flooring: Carpet
- Level: Basement
Bathroom
- Description: Flooring: Plank,Vinyl
- Features: Four Piece Bathroom
- Level: Main
Bathroom
- Description: Flooring: Linoleum
- Features: Three Piece Bathroom
- Level: Basement
Dining room
- Description: Flooring: Laminate
- Level: Main
Family room
- Description: Flooring: Carpet
- Level: Basement
Kitchen
- Description: Flooring: Laminate
- Level: Main
Living room
- Description: Flooring: Plank,Vinyl
- Level: Main
Utility room
- Description: Flooring: Concrete
- Level: Basement
Heating
- Forced Air, Natural Gas
Cooling
- Central Air
Appliances
- Included: Gas Water Heater, Dishwasher, Microwave Hood Fan, Refrigerator, Stove
Features
- Window Treatments
- Windows: Window Treatments
- Basement: Block,Full,Finished
Interior area
- Total interior livable area: 1,106 sqft
Property
Parking
- Total spaces: 4
- Parking features: Driveway, Detached, One Car Garage, Gravel, Interlock, Garage Door Opener
- Garage spaces: 1
- Has uncovered spaces: Yes
- Details: Double Drive, Interlocking Block, Gravel Drive,
Features
- Patio & porch: Deck
- Exterior features: Play Structure
- Fencing: Fenced
Lot
- Size: 6,534 Square Feet
- Dimensions: 50.00 x 132
- Features: Rectangular, Rectangular Lot, Back Yard, Front Yard, Trees
Details
- Additional structures: Shed(s)
- Other equipment: Satellite Dish
Construction
Type & style
- Home type: SingleFamily
- Architectural style: Bi-Level
- Property subtype: Single Family Residence
Materials
- Stucco, Vinyl Siding, Wood Frame
- Roof: Asphalt,Shingle
Condition
- Year built: 1975
Community & HOA
Location
- Region: Watson
Financial & listing details
- Price per square foot: C$252/sqft
- Annual tax amount: C$2,061
- Date on market: 10/22/2026
- Ownership: Freehold
Price history
| Date | Event | Price |
|---|---|---|
| 10/22/2026 | Listed for sale | C$279,000C$252/sqft |
Source: Saskatchewan REALTORS® Association #SK051756 Report a problem | ||
Public tax history
Tax history is unavailable.
Climate risks
Neighborhood: S0K
Nearby schools
GreatSchools rating
No schools nearby
We couldn't find any schools near this home.