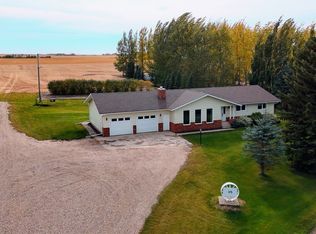
Pride of ownership shines throughout this move-in-ready family home in the welcoming community of Annaheim. Built in 1997, this spacious bungalow offers 5 bedrooms, 3 bathrooms, and an open-concept layout that provides plenty of room for growing families, entertaining, or flexible living arrangements. The functional kitchen offers abundant cupboard space, including a built-in display cabinet. The main-floor bedrooms are tucked away at the back of the home, along with an updated 4-piece bathroom featuring an extra large soaker bathtub. The main-floor laundry is conveniently accessible from both the primary bedroom and the main entryway. Step outside to enjoy a low-maintenance back deck with east-facing morning sun, a firepit area, shed, and convenient camper parking. With no neighbors directly behind the property, you’ll enjoy added privacy and peaceful views. Recent updates include shingles (approximately 5 years old), a new water heater (2025), stove (2019), and various interior and exterior painting. Families will love the location, with the K–12 school, newly upgraded playground, and numerous sports facilities all within walking distance. The community offers an impressive selection of recreational amenities, including ball diamonds, a soccer field, basketball court, and indoor skating rink. Annaheim is conveniently located just a short drive from the amenities of Humboldt and is ideally situated within a hub of industrial employment opportunities, including Doepker Industries (Annaheim) , Schulte Industries (Englefeld), Michel’s Industries (St. Gregor), Bourgault Industries (St. Brieux), and the BHP Potash Mine near Jansen. A great combination of space, convenience, community, and privacy—this home is ready to welcome its next family. Call your REALTOR® and book your viewing today!
Active
C$324,900
447 1st Street E, Annaheim, SK S0K 0G0
5beds
3baths
1,448sqft
Single Family Residence
Built in 1997
0.3 Acres Lot
$-- Zestimate®
C$224/sqft
C$-- HOA
What's special
Open-concept layoutFunctional kitchenAbundant cupboard spaceBuilt-in display cabinetExtra large soaker bathtubFirepit areaConvenient camper parking
- 10 days
- 3
- 0
Zillow last checked:
Listing updated:
Listed by:
Suzie Ramler,
LPT Realty,
Jan Conrad,
Realty Executives Saskatoon
Source: Saskatchewan REALTORS® Association,MLS®#: SK050430Originating MLS®#: Saskatchewan REALTORS Association
Facts & features
Interior
Bedrooms & bathrooms
- Bedrooms: 5
- Bathrooms: 3
Primary bedroom
- Description: Flooring: Carpet
- Level: Main
- Dimensions: 13.20 x 12.80
Bedroom
- Description: Flooring: Carpet
- Level: Main
- Dimensions: 10.30 x 9.50
Bedroom
- Description: Flooring: Carpet
- Level: Main
- Dimensions: 10.40 x 9.40
Bedroom
- Description: Flooring: Carpet
- Level: Basement
- Dimensions: 13.00 x 11.40
Bedroom
- Description: Flooring: Carpet
- Level: Basement
- Dimensions: 12.11 x 10.90
Bathroom
- Description: Flooring: Linoleum
- Features: Three Piece Bathroom
- Level: Main
Bathroom
- Description: Flooring: Linoleum
- Features: Four Piece Bathroom
- Level: Main
Bathroom
- Description: Flooring: Linoleum
- Features: Three Piece Bathroom
- Level: Basement
Dining room
- Description: Flooring: Linoleum
- Level: Main
- Dimensions: 14.50 x 11.90
Family room
- Description: Flooring: Carpet
- Level: Basement
- Dimensions: 18.00 x 14.10
Kitchen
- Description: Flooring: Linoleum
- Level: Main
- Dimensions: 9.80 x 13.20
Living room
- Description: Flooring: Laminate
- Level: Main
- Dimensions: 19.10 x 12.10
Other
- Description: Flooring: Carpet
- Level: Basement
- Dimensions: 9.50 x 19.00
Storage room
- Description: Flooring: Concrete
- Level: Basement
Utility room
- Description: Flooring: Concrete
- Level: Basement
Heating
- Forced Air, Natural Gas
Cooling
- Central Air
Appliances
- Included: Water Heater, Dryer, Dishwasher, Freezer, Microwave Hood Fan, Refrigerator, Stove, Washer
Features
- Window Treatments
- Windows: Window Treatments
- Basement: Full,Finished
Interior area
- Total interior livable area: 1,448 sqft
Property
Parking
- Total spaces: 5
- Parking features: Attached, Driveway, One Car Garage, Gravel, Paved, Parking Space(s), RV Access/Parking, Garage Door Opener
- Attached garage spaces: 1
- Has uncovered spaces: Yes
- Details: Double Drive, Gravel Drive, Paved Drive,
Features
- Patio & porch: Deck
Lot
- Size: 0.3 Acres
- Dimensions: 90.00 x 144
- Features: Back Yard, Front Yard, Trees
Details
- Additional structures: Shed(s)
Construction
Type & style
- Home type: SingleFamily
- Architectural style: Bungalow Raised
- Property subtype: Single Family Residence
Materials
- Wood Frame
- Roof: Asphalt,Shingle
Condition
- Year built: 1997
Community & HOA
Location
- Region: Annaheim
Financial & listing details
- Price per square foot: C$224/sqft
- Annual tax amount: C$3,431
- Date on market: 10/5/2026
- Ownership: Freehold
Price history
| Date | Event | Price |
|---|---|---|
| 10/5/2026 | Listed for sale | C$324,900C$224/sqft |
Source: Saskatchewan REALTORS® Association #SK050430 Report a problem | ||
Public tax history
Tax history is unavailable.
Climate risks
Neighborhood: S0K
Nearby schools
GreatSchools rating
No schools nearby
We couldn't find any schools near this home.

Similar homes
- C$299,0005 bd1 ba1.3k sqft123 Railway Avenue, Lake Lenore, SK S0K 2J0For Sale
 MLS ID #SK045208, Bev Classen, Boyes Group Realty Inc.. Saskatchewan REALTORS® Association
 - C$365,0004 bd2 ba1k sqft640 13th Street, Humboldt, SK S0K 2A0For Sale
 MLS ID #SK046494, Pauline Sunderland, eXp Realty. Saskatchewan REALTORS® Association
 - C$329,0003 bd2 ba1.1k sqft309 7th Avenue, Humboldt, SK S0K 2A0For Sale
 MLS ID #SK048344, Chantel Fleischhacker, eXp Realty. Saskatchewan REALTORS® Association
 - C$175,0002 bd1 ba1.3k sqft406 Scott Street, Muenster, SK S0K 2Y0For Sale
 MLS ID #SK050394, Dan Torwalt, Century 21 Fusion - Humboldt. Saskatchewan REALTORS® Association
