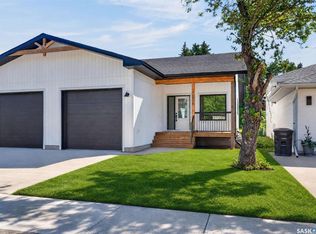
Welcome to this beautifully crafted new construction townhouse-style duplex, where timeless exterior design meets modern living. Featuring warm wood accents and a welcoming covered front deck, this home offers outstanding curb appeal in a mature, established neighborhood.
Step inside to discover a spacious open concept floorplan boasting 9ft ceilings, designed for both everyday comfort and effortless entertaining. The designer kitchen is the heart of the home, showcasing elegant stone counters, a large island, and a convenient walk in pantry. The bright dining area flows seamlessly to the back deck through oversized patio doors, while the inviting living room is anchored by a stylish fireplace.
The thoughtfully designed Primary Suite offers a walk in closet and a stunning en suite complete with walk in shower. A generous second bedroom also features it's own walk in closet. For added convenience there is a full bath on the main floor plus a mudroom with laundry and utility sink opening to the single attached garage.
The unfinished basement provides endless possibilities, offering plenty of space to create the family room, bedrooms, home gym, or hobby area you have always wanted. A well appointed utility room and separate bath with r/i plumbing are already in place.
Ideally located in a desirable mature neighborhood, this exceptional home combines the benefits of new construction with the charm and convenience of it's great location. Move in and enjoy stylish, low maintenance living in a home designed to fit your lifestyle.
Purchase price is plus gst and pst with any rebates assigned to the purchaser. Home warranty included. Three year tax abatement in place. Call to schedule a viewing on this gorgeous property!
Active
C$429,900
1008 10th Street, Humboldt, SK S0K 2A0
2beds
2baths
1,306sqft
Townhouse, Duplex, Multi Family
Built in 2026
4,100 Square Feet Lot
$-- Zestimate®
C$329/sqft
C$-- HOA
What's special
Timeless exterior designWarm wood accentsWelcoming covered front deckOutstanding curb appealSpacious open concept floorplanDesigner kitchenElegant stone counters
- 56 days
- 10
- 0
Zillow last checked:
Listing updated:
Listed by:
Shannon Fleischhacker,
Century 21 Fusion - Humboldt
Source: Saskatchewan REALTORS® Association,MLS®#: SK044563Originating MLS®#: Saskatchewan REALTORS Association
Facts & features
Interior
Bedrooms & bathrooms
- Bedrooms: 2
- Bathrooms: 2
Primary bedroom
- Description: Flooring: Carpet
- Level: Main
- Dimensions: 14.20 x 12.60
Bedroom
- Description: Flooring: Carpet
- Level: Main
- Dimensions: 10.20 x 10.20
Bathroom
- Description: Flooring: Laminate
- Features: Three Piece Bathroom
- Level: Main
- Dimensions: 7.70 x 7.00
Other
- Description: Flooring: Laminate
- Features: Three Piece Bathroom
- Level: Main
- Dimensions: 9.60 x 5.00
Other
- Description: Flooring: Concrete
- Level: Basement
- Dimensions: 9.30 x 5.00
Dining room
- Description: Flooring: Laminate
- Level: Main
- Dimensions: 13.20 x 9.60
Foyer
- Description: Flooring: Laminate
- Level: Main
- Dimensions: 12.20 x 5.40
Kitchen
- Description: Flooring: Laminate
- Level: Main
- Dimensions: 15.40 x 12.40
Laundry
- Description: Flooring: Laminate
- Level: Main
- Dimensions: 6.00 x 5.00
Living room
- Description: Flooring: Laminate
- Level: Main
- Dimensions: 15.40 x 14.10
Other
- Description: Flooring: Laminate
- Level: Main
- Dimensions: 5.00 x 5.00
Other
- Description: Flooring: Carpet
- Level: Main
- Dimensions: 5.00 x 4.80
Other
- Description: Flooring: Carpet
- Level: Main
- Dimensions: 4.10 x 4.80
Other
- Description: Flooring: Concrete
- Level: Basement
- Dimensions: 30.50 x 12.60
Other
- Description: Flooring: Concrete
- Level: Basement
- Dimensions: 9.60 x 12.20
Other
- Description: Flooring: Concrete
- Level: Basement
- Dimensions: 10.60 x 12.20
Other
- Description: Flooring: Concrete
- Level: Basement
- Dimensions: 13.00 x 12.20
Heating
- Forced Air, Natural Gas
Appliances
- Included: Gas Water Heater, Dryer, Dishwasher, Microwave, Refrigerator, Stove, Washer
Features
- Kitchen Exhaust Fan
- Basement: Full,Unfinished
- Number of fireplaces: 1
- Fireplace features: Electric
Interior area
- Total interior livable area: 1,306 sqft
Video & virtual tour
Property
Parking
- Total spaces: 2
- Parking features: Attached, Concrete, Driveway, One Car Garage, Garage Door Opener
- Attached garage spaces: 1
- Has uncovered spaces: Yes
- Details: Concrete Drive,
Features
- Patio & porch: Deck
Lot
- Size: 4,100 Square Feet
- Dimensions: 31.30 x 131.0
Construction
Type & style
- Home type: Townhouse
- Architectural style: Bungalow
- Property subtype: Townhouse, Duplex, Multi Family
- Attached to another structure: Yes
Materials
- Vinyl Siding
- Foundation: Concrete Perimeter
- Roof: Asphalt,Shingle
Condition
- Year built: 2026
Community & HOA
Location
- Region: Rosthern
Financial & listing details
- Price per square foot: C$329/sqft
- Annual tax amount: C$1
- Date on market: 8/5/2026
- Ownership: Freehold
Price history
| Date | Event | Price |
|---|---|---|
| 8/6/2026 | Listed for sale | C$429,900C$329/sqft |
Source: Saskatchewan REALTORS® Association #SK044563 Report a problem | ||
Public tax history
Tax history is unavailable.
Climate risks
Neighborhood: S0K
Nearby schools
GreatSchools rating
No schools nearby
We couldn't find any schools near this home.

Similar homes
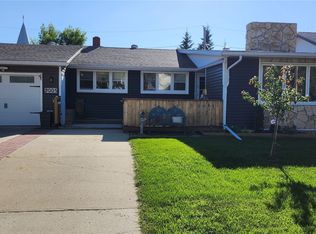
- C$429,9002 bd2 ba1.3k sqft1006 10th Street, Humboldt, SK S0K 2A0For Sale
 MLS ID #SK044562, Shannon Fleischhacker, Century 21 Fusion - Humboldt. Saskatchewan REALTORS® Association
 - C$419,9004 bd3 ba1.2k sqft404 9th Avenue, Rosthern, SK S0K 3R0For Sale
 MLS ID #SK049492, Joshua J Boettcher, eXp Realty. Saskatchewan REALTORS® Association
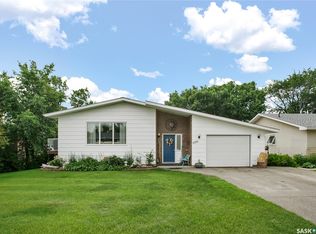
 - C$399,9004 bd2 ba1.2k sqft1005 10th Street, Rosthern, SK S0K 3R0For Sale
 MLS ID #SK043167, Kelly Reimer, RE/MAX North Country. Saskatchewan REALTORS® Association
 - C$369,0004 bd2 ba1k sqft2001 2nd Street, Rosthern, SK S0K 3R0For Sale
 MLS ID #SK047883, Kelly Reimer, RE/MAX North Country. Saskatchewan REALTORS® Association
