A home that just makes sense! Great location, plenty of living space, a heated garage, and a backyard with room to enjoy. This 1,068 sq. ft. bi-level in Humboldt has all the right features! Located in the Canada Place cul-de-sac, directly across from A.E. Kilcher Park and close to schools, this 3-bedroom, 2-bathroom home has a lot going for it! The main floor offers a comfortable layout with a living room overlooking the front yard, a spacious primary bedroom with double closets, a second bedroom, and an updated 4-piece bathroom. The kitchen and dining area provide plenty of cupboard space, with convenient access to the covered deck. Downstairs is where you’ll really appreciate the extra living space! The recently renovated basement features a great entertaining area complete with a wet bar, a spacious recreation room, and a bonus area that can be used however you need it. Whether it’s a playroom, hobby space, or simply somewhere to tuck away the extras, there’s room for it here. A third bedroom, 2-piece bathroom, and laundry/utility room complete the lower level. And let’s not forget the garage! With direct entry from the basement and electric heat, it’s a practical feature you’ll appreciate year-round. The pie-shaped lot offers a surprisingly spacious, fully fenced backyard with a low-maintenance setup, a firepit area for evenings outside, a storage shed, and additional storage beneath the deck. A well-rounded property with a great combination of indoor and outdoor space, updates where they count, and a location that’s hard to beat!
Active under contract
C$334,500
14 Canada Place, Humboldt, SK S0K 2A0
3beds
2baths
1,068sqft
Single Family Residence
Built in 1974
10,454 Square Feet Lot
$-- Zestimate®
C$313/sqft
C$-- HOA
What's special
Plenty of living spaceHeated garageRecently renovated basementSpacious recreation roomPie-shaped lotStorage shed
- 10 days
- 33
- 3
Zillow last checked:
Listing updated:
Listed by:
Chantel Fleischhacker,
eXp Realty
Source: Saskatchewan REALTORS® Association,MLS®#: SK053147Originating MLS®#: Saskatchewan REALTORS Association
Facts & features
Interior
Bedrooms & bathrooms
- Bedrooms: 3
- Bathrooms: 2
Primary bedroom
- Description: Flooring: Carpet
- Level: Main
- Dimensions: 14.40 x 13.30
Bedroom
- Description: Flooring: Carpet
- Level: Main
- Dimensions: 13.10 x 9.10
Bedroom
- Description: Flooring: Carpet
- Level: Basement
- Dimensions: 12.80 x 12.30
Bathroom
- Description: Flooring: Linoleum
- Features: Four Piece Bathroom
- Level: Main
- Dimensions: 4.80 x 10.90
Bathroom
- Description: Flooring: Linoleum
- Features: Two Piece Bathroom
- Level: Basement
- Dimensions: 4.80 x 4.11
Dining room
- Description: Flooring: Linoleum
- Level: Main
- Dimensions: 10.50 x 12.30
Family room
- Description: Flooring: Carpet
- Level: Basement
- Dimensions: 16.00 x 12.10
Kitchen
- Description: Flooring: Linoleum
- Level: Main
- Dimensions: 8.30 x 12.30
Living room
- Description: Flooring: Laminate
- Level: Main
- Dimensions: 12.80 x 16.20
Recreation
- Description: Flooring: Carpet
- Level: Basement
- Dimensions: 25.40 x 14.40
Utility room
- Description: Flooring: Linoleum
- Level: Basement
- Dimensions: 13.30 x 17.10
Heating
- Electric, Forced Air, Natural Gas
Cooling
- Central Air
Appliances
- Included: Gas Water Heater, Water Softener, Dryer, Microwave, Portable Dishwasher, Refrigerator, Stove, Washer
Features
- Central Vacuum, Kitchen Exhaust Fan
- Basement: Full,Finished
Interior area
- Total interior livable area: 1,068 sqft
Property
Parking
- Total spaces: 2
- Parking features: Attached, Concrete, Driveway, One Car Garage, Heated Garage, Parking Pad, Garage Door Opener
- Attached garage spaces: 1
- Has uncovered spaces: Yes
- Details: Concrete Drive, Garage Door Remote Num:1
Features
- Exterior features: Fire Pit
- Fencing: Fenced
Lot
- Size: 10,454 Square Feet
- Dimensions: 54.00 x 123
- Features: Cul-De-Sac, Irregular Lot, Front Yard, Trees, Xeriscape
Details
- Additional structures: Shed(s)
Construction
Type & style
- Home type: SingleFamily
- Architectural style: Bi-Level
- Property subtype: Single Family Residence
Materials
- Stone, Wood Frame
- Foundation: Concrete Perimeter
- Roof: Asphalt,Shingle
Condition
- Year built: 1974
Utilities & green energy
Green energy
- Water conservation: Water-Smart Landscaping
Community & HOA
Location
- Region: Humboldt
Financial & listing details
- Price per square foot: C$313/sqft
- Annual tax amount: C$2,808
- Date on market: 11/12/2026
- Ownership: Freehold
Price history
| Date | Event | Price |
|---|---|---|
| 11/16/2026 | Contingent | C$334,500C$313/sqft |
Source: Saskatchewan REALTORS® Association #SK053147 Report a problem | ||
| 11/12/2026 | Listed for sale | C$334,500C$313/sqft |
Source: Saskatchewan REALTORS® Association #SK053147 Report a problem | ||
Public tax history
Tax history is unavailable.
Climate risks
Neighborhood: S0K
Nearby schools
GreatSchools rating
No schools nearby
We couldn't find any schools near this home.
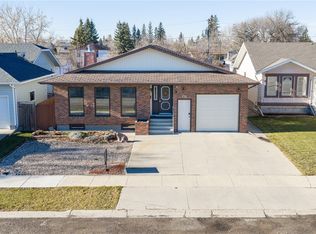
Similar homes
- C$359,0003 bd2 ba1.1k sqft29 Centennial Crescent, Humboldt, SK S0K 2A0For Sale
 MLS ID #SK052552, Shannon Fleischhacker, Century 21 Fusion - Humboldt. Saskatchewan REALTORS® Association
- C$299,9994 bd2 ba808 sqft319 9th Street, Humboldt, SK S0K 2A0For Sale
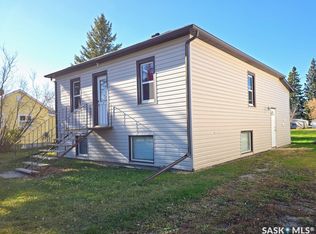 MLS ID #SK051798, Kara Braitenbach, Centra Realty Group Inc.. Saskatchewan REALTORS® Association
- C$169,9002 bd1 ba664 sqft931 13th Street, Humboldt, SK S0K 2A0For Sale
 MLS ID #SK053712, Kelly Shepherd, Century 21 Fusion - Humboldt. Saskatchewan REALTORS® Association
- C$317,0003 bd2 ba1.1k sqft309 7th Avenue, Humboldt, SK S0K 2A0For Sale
 MLS ID #SK048344, Chantel Fleischhacker, eXp Realty. Saskatchewan REALTORS® Association
