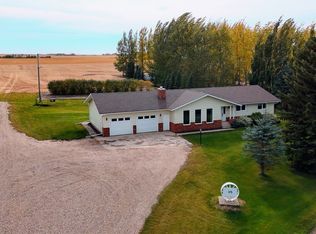
Acreage for Sale Near Humboldt! Set in the quiet Hamlet of Marysburg just 16 km North of Humboldt, this exceptional Custom redesigned home offers a rare blend of craftsmanship, space, and prairie serenity. Situated on 2.7 beautifully landscaped acres, the property enjoys a stunning view of the historic Marysburg church while providing privacy and a true sense of retreat. 

Boasting 3174 square feet of thoughtfully designed living space, the home showcases impressive architectural details throughout, including 10 foot coffered ceilings, rich hardwood floors, and quality finishes that reflect meticulous attention to detail. The layout features 3 spacious bedrooms, highlighted by a luxurious primary suite complete with spa inspired 5 piece ensuite, steam shower, and sweeping prairie views. 

Designed for both comfort and functionality, this home has seen major updates including the roof and boiler system, with efficient in floor heating adding to the overall comfort. Complimenting the residence is an extraordinary 2713 square feet double attached garage, workshop and Harley bike room - ideal for hobbyists, collectors, or those needing substantial workspace. 

This one of a kind property offers refined country living with timeless style, generous space, and an unbeatable setting. This property must be seen to be appreciated. Detailed package is available in the supplements. Call your Realtor to view today!
For sale
C$774,900
Rural Address #370, Humboldt, SK S0K
3beds
4baths
3,174sqft
Single Family Residence
Built in 1955
2.7 Acres Lot
$-- Zestimate®
C$244/sqft
C$-- HOA
What's special
Custom redesigned homeImpressive architectural details throughoutRich hardwood floorsLuxurious primary suiteSteam showerSweeping prairie viewsEfficient in floor heating
- 159 days
- 7
- 0
Zillow last checked:
Listed by:
Jennifer Crone,
Century 21 Canada
Source: Century 21 Canada,MLS®#: SK034360
Facts & features
Interior
Bedrooms & bathrooms
- Bedrooms: 3
- Bathrooms: 4
Heating
- Has Heating (Unspecified Type)
Features
- Has basement: No
Interior area
- Total structure area: 3,174
- Total interior livable area: 3,174 sqft
Property
Parking
- Parking features: 2 CAR DETACHED, 2 CAR DETACHED, 2 CAR DETACHED
Lot
- Size: 2.7 Acres
Construction
Type & style
- Home type: SingleFamily
- Property subtype: Single Family Residence
Condition
- Year built: 1955
Community & HOA
Location
- Region: Humboldt
Financial & listing details
- Price per square foot: C$244/sqft
- Date on market: 5/9/2026
- Lease term: Contact For Details
Price history
Price history is unavailable.
Public tax history
Tax history is unavailable.
Climate risks
Neighborhood: S0K
Nearby schools
GreatSchools rating
No schools nearby
We couldn't find any schools near this home.

Similar homes
- C$749,9005 bd3 ba1.9k sqft26 Pape Drive, Humboldt Rm No 370, SK S0K 2A0For Sale
 MLS ID #SK027611, Allan Olynuk, RE/MAX Saskatoon - Humboldt. Saskatchewan REALTORS® Association
 - C$869,9004 bd3 ba1.9k sqft30 Pape Drive, Humboldt Rm No 370, SK S0K 2A0For Sale
 MLS ID #SK041405, Shannon Fleischhacker, Century 21 Fusion - Humboldt. Saskatchewan REALTORS® Association
 - C$609,9005 bd3 ba1.8k sqft1&2 Pelican Lane, Wolverine Rm No 340, SK S0K 2A0For Sale
 MLS ID #SK048866, Finley (Fin) Macfarlane, Boyes Group Realty Inc.. Saskatchewan REALTORS® Association
 - C$575,0005 bd3 ba1.6k sqft95 Laskin Crescent, Humboldt, SK S0K 2A0For Sale
 MLS ID #SK048188, Pauline Sunderland, eXp Realty. Saskatchewan REALTORS® Association
