Welcome to a beautiful lakefront property – located at 26 Pape Drive – only a short commute to the city of Humboldt. Upon entry you will be met with a wall of windows from the living room overlooking the lake and front yard. The kitchen has a walk in pantry, quartz island and an abundance of counter space and cupboards. The open concept kitchen dining room provides a perfect place for family and friends to meet. Garden doors provide direct access off the dining room to the deck and well manicured yard. The main floor is complete with a large primary bedroom, with large walk in closet and 4 piece oversized ensuite. The remainder of the main floor features a spacious office with loads of storage, a laundry room again with ample storage, a large bedroom with walk in closet, a 4 piece bathroom and a large mudroom/storage room with direct access to the heated garage complete this main floor. The basement features 3 oversized bedrooms, 2 with walk in closets, a 4 piece bath, a family room, a large utility/storage room, a rec room as well as a second home office. This property located on 2 lots has a large front verandah as well as a back deck, to enjoy both sunrise and sunset. There is a large concrete pad as well as a pergola with extra seating. The yard features apple trees, a large garden space, large green space as well as a 3 car attached, 3 car detached and a 20 x 20 storage shed. There is lake access from the yard through an oversized alley to a perfect location for a dock. The property is heated by a natural gas boiler system, septic tank (approximately 3000 gallons) and is fed by public water line, central air and central vac are included. Please call your agent to come view this amazing property. All measurements to be verified by the Buyers.
Active
C$749,900
26 Pape DRIVE, Humboldt Rm No. 370, SK S0K 2A0
5beds
3baths
1,932sqft
Single Family Residence
Built in 2011
0.66 Acres Lot
$-- Zestimate®
C$388/sqft
C$-- HOA
What's special
- 201 days |
- 21 |
- 4 |
Zillow last checked:
Listing updated:
Listed by:
Allan Olynuk,
RE/MAX Saskatoon - Humboldt,
Corrine Olynuk,
RE/MAX Saskatoon - Humboldt
Source: Saskatchewan REALTORS® Association,MLS®#: SK027611Originating MLS®#: Saskatchewan REALTORS® Association
Facts & features
Interior
Bedrooms & bathrooms
- Bedrooms: 5
- Bathrooms: 3
Primary bedroom
- Features: Room Floor: Hardwood
- Level: Main
- Area: 168.94 Square Feet
- Dimensions: 13.03x12.09
Bedroom
- Features: Room Floor: Hardwood
- Level: Main
- Area: 129.17 Square Feet
- Dimensions: 12.11x10
Bedroom
- Features: Room Floor: Vinyl tile
- Level: Basement
- Area: 155.19 Square Feet
- Dimensions: 12.07x12.04
Bedroom
- Features: Room Floor: Vinyl tile
- Level: Basement
- Area: 181.73 Square Feet
- Dimensions: 15.03x11.11
Bedroom
- Features: Room Floor: Vinyl tile
- Level: Basement
- Area: 273.92 Square Feet
- Dimensions: 19x14.05
Other
- Features: Room Floor: Vinyl tile
- Level: Main
- Area: 73.5 Square Feet
- Dimensions: 12.03x6
Other
- Features: Room Floor: Vinyl tile
- Level: Basement
- Area: 98.17 Square Feet
- Dimensions: 10.04x9.06
Other
- Features: Room Floor: Tile
- Level: Main
- Area: 124 Square Feet
- Dimensions: 15.06x8
Dining room
- Features: Room Floor: Hardwood
- Level: Main
- Area: 210.69 Square Feet
- Dimensions: 15.05x13.08
Family room
- Features: Room Floor: Vinyl tile
- Level: Basement
- Area: 245.27 Square Feet
- Dimensions: 16.01x15.03
Kitchen
- Features: Room Floor: Vinyl tile
- Level: Main
- Area: 188.85 Square Feet
- Dimensions: 15.05x12.03
Laundry
- Features: Room Floor: Vinyl tile
- Level: Main
- Area: 52 Square Feet
- Dimensions: 8x6.06
Living room
- Features: Room Floor: Hardwood
- Level: Main
- Area: 330.81 Square Feet
- Dimensions: 19.09x16.09
Other
- Features: Room Floor: Vinyl tile
- Level: Main
- Area: 124.46 Square Feet
- Dimensions: 14.06x8.07
Office
- Features: Room Floor: Vinyl tile
- Level: Main
- Area: 109.08 Square Feet
- Dimensions: 9.11x11
Office
- Features: Room Floor: Vinyl tile
- Level: Basement
- Area: 121.39 Square Feet
- Dimensions: 15.04x7.11
Recreation room
- Features: Room Floor: Vinyl tile
- Level: Basement
- Area: 250.44 Square Feet
- Dimensions: 16.04x15.04
Utility room
- Features: Room Floor: Concrete
- Level: Basement
- Area: 138.65 Square Feet
- Dimensions: 12.05x11.02
Heating
- Forced Air, Hot Water, Radiant Floor, Natural Gas
Cooling
- Central Air
Appliances
- Included: Water Heater, Gas Water Heater, Dishwasher Built In, Dryer, Refrigerator, Garburator, Microwave, Oven Built In, Stove, Washer
Features
- Floating Shelves, T.V. Mounts, Central Vac Attached, Central Vac Attachments, Vac Power Nozzle
- Windows: Window Treatments
- Basement: Full,Finished,Concrete
- Number of fireplaces: 1
- Fireplace features: Wood Burning
Interior area
- Total structure area: 1,932
- Total interior livable area: 1,932 sqft
Property
Parking
- Total spaces: 12
- Parking features: 3 Car Attached, 3 Car Detached, RV Access/Parking, Garage Door Opnr/Control(S), Heated Garage, Concrete Driveway, Gravel
- Attached garage spaces: 6
- Has uncovered spaces: Yes
Features
- Patio & porch: Deck, Patio
- Exterior features: Garden, Lawn Back, Lawn Front
- On waterfront: Yes
- Waterfront features: Waterfront
Lot
- Size: 0.66 Acres
- Features: Irregular Lot, Trees/Shrubs
Details
- Additional structures: Shed(s)
- Other equipment: Satellite Dish, Air Exchanger
Construction
Type & style
- Home type: SingleFamily
- Architectural style: Bungalow
- Property subtype: Single Family Residence
Materials
- Siding, Stone, Vinyl Siding
- Roof: Asphalt
Condition
- Year built: 2011
Community & HOA
Location
- Region: Humboldt
Financial & listing details
- Price per square foot: C$388/sqft
- Annual tax amount: C$5,170
- Date on market: 1/29/2026
- Ownership: Freehold
Price history
| Date | Event | Price |
|---|---|---|
| 6/17/2026 | Price change | C$749,900-6.3%C$388/sqft |
Source: Saskatchewan REALTORS® Association #SK027611 Report a problem | ||
| 1/29/2026 | Listed for sale | C$799,999C$414/sqft |
Source: Saskatchewan REALTORS® Association #SK027611 Report a problem | ||
Public tax history
Tax history is unavailable.
Climate risks
Neighborhood: S0K
Nearby schools
GreatSchools rating
No schools nearby
We couldn't find any schools near this home.
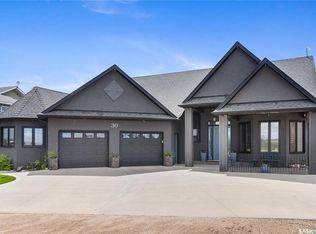
- C$869,9004 bd3 ba1.9k sqft30 Pape Dr #370, Humboldt, SK S0K2A0For Sale
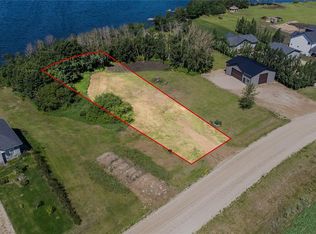
- C$114,9000.35 acres37 Pape Dr #370, Humboldt, SK S0K2A0Lot/Land
- C$299,9990.35 acres39 Pape Dr #370, Humboldt, SK S0K2A0Lot/Land

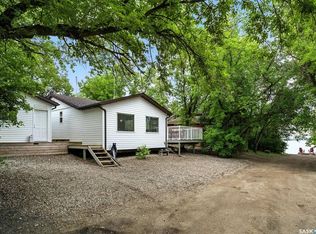
- C$150,0002 bd-- ba720 sqft3B Stoney Lake Rd, Humboldt No. 370, SK S0K2A0For Sale
- C$164,9002 bd2 ba959 sqft46 Stoney Lake Rd, Humboldt No. 370, SK S0K2A0For Sale
- C$699,9005 bd3 ba1.8k sqft1&2 Pelican Ln #340, Wolverine, SK S0K2A0For Sale
- C$786,80011.24 acres1st Ave S, Humboldt, SK S0KLot/Land
- C$444,6756.05 acresSaskatchewan Ave, Humboldt, SK S0KLot/Land
Similar homes
- C$869,9004 bd3 ba1.9k sqft30 Pape DRIVE, Humboldt Rm No. 370, SK S0K 2A0For SaleMLS ID #SK041405, Shannon Fleischhacker, Century 21 Fusion - Humboldt. Saskatchewan REALTORS® Association
- C$699,9005 bd3 ba1.8k sqft1&2 Pelican LANE, Wolverine Rm No. 340, SK S0K 2A0For Sale
 MLS ID #SK038494, Dawson Braitenbach, Centra Realty Group Inc.. Saskatchewan REALTORS® Association
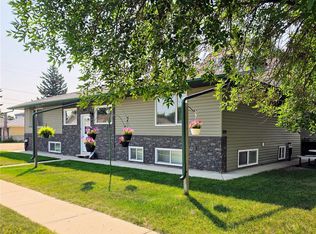
 - C$639,0006 bd4 ba1.5k sqft638 7th STREET, Humboldt, SK S0K 2A0For Sale
 MLS ID #SK044708, Dawson Braitenbach, Centra Realty Group Inc.. Saskatchewan REALTORS® Association
 - C$529,9004 bd3 ba2.1k sqft1112 11th STREET, Humboldt, SK S0K 2A0For Sale
 MLS ID #SK041625, Kelly Shepherd, Century 21 Fusion - Humboldt. Saskatchewan REALTORS® Association
 - C$569,9004 bd3 ba1.3k sqft140 10th STREET, Humboldt, SK S0K 2A0For SaleMLS ID #SK043583, Pauline Sunderland, eXp Realty. Saskatchewan REALTORS® Association
- C$384,9004 bd2 ba1k sqft728 14th STREET, Humboldt, SK S0K 2A0For SaleMLS ID #SK043332, Kelly Shepherd, Century 21 Fusion - Humboldt. Saskatchewan REALTORS® Association
- C$585,0005 bd3 ba1.3k sqft1134 9th STREET, Humboldt, SK S0K 2A0For SaleMLS ID #SK027468, Bev Classen, Boyes Group Realty Inc.. Saskatchewan REALTORS® Association
- C$384,0003 bd2 ba1.1k sqft939 7th STREET, Humboldt, SK S0K 2A0For SaleMLS ID #SK045328, Bev Classen, Boyes Group Realty Inc.. Saskatchewan REALTORS® Association
- C$449,0004 bd2 ba1.3k sqft1121 21st STREET, Humboldt, SK S0K 2A0For SaleMLS ID #SK045274, Bev Classen, Boyes Group Realty Inc.. Saskatchewan REALTORS® Association
- C$664,9003 bd2 ba1.5k sqft106 Lakewood DRIVE, Humboldt, SK S0K 2A0For SaleMLS ID #SK037321, Ashlee Classen, Boyes Group Realty Inc.. Saskatchewan REALTORS® Association
- C$668,9005 bd3 ba1.3k sqft624 11th STREET, Humboldt, SK S0K 2A0For SaleMLS ID #SK020775, Shannon Fleischhacker, Century 21 Fusion - Humboldt. Saskatchewan REALTORS® Association
- C$664,9003 bd2 ba1.4k sqft110 Lakewood DRIVE, Humboldt, SK S0K 2A0For SaleMLS ID #SK037324, Ashlee Classen, Boyes Group Realty Inc.. Saskatchewan REALTORS® Association
- C$657,9004 bd4 ba1.5k sqft8 Aspen PLACE, Humboldt, SK S0K 2A0For SaleMLS ID #SK043324, Pauline Sunderland, eXp Realty. Saskatchewan REALTORS® Association
- C$389,0003 bd2 ba1.1k sqft309 7th AVENUE, Humboldt, SK S0K 2A0For SaleMLS ID #SK045522, Chantel Fleischhacker, eXp Realty. Saskatchewan REALTORS® Association
- C$429,9002 bd2 ba1.3k sqft1006 10th STREET, Humboldt, SK S0K 2A0For SaleMLS ID #SK044562, Shannon Fleischhacker, Century 21 Fusion - Humboldt. Saskatchewan REALTORS® Association
- C$429,9002 bd2 ba1.3k sqft1008 10th STREET, Humboldt, SK S0K 2A0For SaleMLS ID #SK044563, Shannon Fleischhacker, Century 21 Fusion - Humboldt. Saskatchewan REALTORS® Association
