Welcome to 106 Lakewood Drive, Humboldt, SK, a stunning brand new build located in the sought-after Westwood Development. Offering 1,500 sq. ft. of beautifully designed living space, this modern home combines functionality, style, and future potential. The open concept main floor is bright and inviting with large windows throughout, allowing for an abundance of natural light. The kitchen is thoughtfully designed with quartz countertops, a large island, walk-in pantry, and a timeless neutral colour palette that will complement any style of décor. This home features 3 spacious bedrooms and 2 bathrooms, including a well-appointed primary suite designed for comfort and convenience. The spacious front entrance with built-in bench creates a welcoming and practical space for busy families and guests alike. The attached 26 x 26 heated garage provides ample room for vehicles, storage, and workspace. Downstairs, the unfinished basement offers incredible potential with room for 2 additional bedrooms, a bathroom, laundry/utility area, and storage — giving you the flexibility to finish the space to suit your lifestyle. Situated on an oversized lot with excellent landscaping potential, this property offers the opportunity to create your ideal outdoor space in one of the area’s newest developments. The Westwood Developments area offers beautiful newly built homes, walking paths, a manmade pond, great location being close to grocery stores and beautiful sunset views in the evenings.
Active
C$664,900
106 Lakewood DRIVE, Humboldt, SK S0K 2A0
3beds
2baths
1,500sqft
Single Family Residence
Built in 2026
0.26 Acres Lot
$-- Zestimate®
C$443/sqft
C$-- HOA
What's special
Open concept main floorAbundance of natural lightLarge islandWalk-in pantryTimeless neutral colour paletteOversized lot
- 95 days
- 11
- 0
Zillow last checked:
Listing updated:
Listed by:
Ashlee Classen,
Boyes Group Realty Inc.
Source: Saskatchewan REALTORS® Association,MLS®#: SK037321Originating MLS®#: Saskatchewan REALTORS® Association
Facts & features
Interior
Bedrooms & bathrooms
- Bedrooms: 3
- Bathrooms: 2
Primary bedroom
- Features: Room Floor: Laminate
- Level: Main
- Area: 204.44 Square Feet
- Dimensions: 15.4x13.4
Bedroom
- Features: Room Floor: Laminate
- Level: Main
- Area: 147.78 Square Feet
- Dimensions: 11.8x12.8
Bedroom
- Features: Room Floor: Laminate
- Level: Main
- Area: 139.78 Square Feet
- Dimensions: 11.4x12.4
Other
- Features: Room Floor: Vinyl tile
- Level: Main
- Area: 50 Square Feet
- Dimensions: 5x10
Other
- Features: Room Floor: Vinyl tile
- Level: Main
- Area: 40 Square Feet
- Dimensions: 8x5
Dining room
- Features: Room Floor: Laminate
- Level: Main
- Area: 96 Square Feet
- Dimensions: 12x8
Foyer
- Features: Room Floor: Laminate
- Level: Main
- Area: 86.25 Square Feet
- Dimensions: 7.6x11.6
Kitchen
- Features: Room Floor: Laminate
- Level: Main
- Area: 156 Square Feet
- Dimensions: 12x13
Laundry
- Features: Room Floor: Linoleum
- Level: Basement
- Area: 60.92 Square Feet
- Dimensions: 8.6x7.2
Living room
- Features: Room Floor: Laminate
- Level: Main
- Area: 192 Square Feet
- Dimensions: 12x16
Utility room
- Features: Room Floor: Concrete
- Level: Basement
- Area: 98.46 Square Feet
- Dimensions: 8.6x11.7
Heating
- Forced Air, Natural Gas
Cooling
- Central Air
Appliances
- Included: Water Heater, Gas Water Heater, Dishwasher Built In, Dryer, Refrigerator, Microwave Hood Fan, Stove, Washer
Features
- Basement: Full,Partially Finished,Sump Pump,ICF Block
- Has fireplace: No
Interior area
- Total structure area: 1,500
- Total interior livable area: 1,500 sqft
Video & virtual tour
Property
Parking
- Total spaces: 4
- Parking features: 2 Car Attached, Garage Door Opnr/Control(S), Heated Garage, Double Driveway, Gravel
- Attached garage spaces: 2
- Has uncovered spaces: Yes
- Details: Parking Size: 26.0x26.0
Features
- Levels: Bi-Level
- Patio & porch: Deck
- Frontage length: 83.00
Lot
- Size: 0.26 Acres
- Dimensions: 131 x 33 x 32 x 46 x 142
- Features: Irregular Lot, Backs on to Field/Open Space
Details
- Other equipment: Air Exchanger
Construction
Type & style
- Home type: SingleFamily
- Property subtype: Single Family Residence
Materials
- Brick, Siding, Vinyl Siding
- Roof: Asphalt
Condition
- Year built: 2026
Community & HOA
Location
- Region: Humboldt
Financial & listing details
- Price per square foot: C$443/sqft
- Annual tax amount: C$1,900
- Date on market: 5/27/2026
- Ownership: Freehold
Price history
| Date | Event | Price |
|---|---|---|
| 7/18/2026 | Price change | C$664,900+10.8%C$443/sqft |
Source: Saskatchewan REALTORS® Association #SK037321 Report a problem | ||
| 5/27/2026 | Listed for sale | C$600,000C$400/sqft |
Source: Saskatchewan REALTORS® Association #SK037321 Report a problem | ||
Public tax history
Tax history is unavailable.
Climate risks
Neighborhood: S0K
Nearby schools
GreatSchools rating
No schools nearby
We couldn't find any schools near this home.

Similar homes
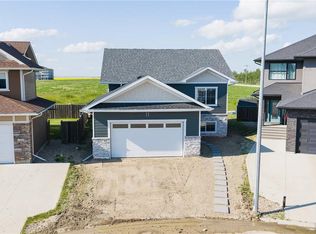
- C$664,9003 bd2 ba1.4k sqft110 Lakewood DRIVE, Humboldt, SK S0K 2A0For Sale
 MLS ID #SK037324, Ashlee Classen, Boyes Group Realty Inc.. Saskatchewan REALTORS® Association
 - C$614,9004 bd3 ba1.4k sqft1329 Heidgerken CRESCENT, Humboldt, SK S0K 2A0For Sale
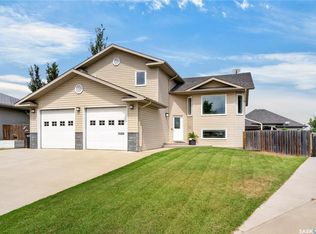 MLS ID #SK046194, Chantel Fleischhacker, eXp Realty. Saskatchewan REALTORS® Association
 - C$657,9004 bd4 ba1.5k sqft8 Aspen PLACE, Humboldt, SK S0K 2A0For Sale
 MLS ID #SK043324, Pauline Sunderland, eXp Realty. Saskatchewan REALTORS® Association
 - C$699,9005 bd3 ba1.8k sqft1&2 Pelican LANE, Wolverine Rm No. 340, SK S0K 2A0For Sale
 MLS ID #SK038494, Dawson Braitenbach, Centra Realty Group Inc.. Saskatchewan REALTORS® Association
