Welcome to this well-cared-for home, ideally situated on a corner lot in a desirable Humboldt neighbourhood. Conveniently located close to schools, Uniplex, downtown and many of the city’s amenities, this property offers a great combination of location, space and functionality. From the covered deck, step inside to a bright and inviting open-concept main floor. The spacious kitchen offers an abundance of oak cabinetry, along with newer countertops, backsplash, hardware and lighting. A natural-gas stove is a bonus. The kitchen and dining area flow comfortably into the living room, where a large bay window fills the space with warm west-facing sunlight. The main floor features three spacious bedrooms, a 4-piece bathroom, and convenient laundry hookups, allowing for laundry on the main level if desired. Recent updates include newer flooring throughout the main floor and paint, creating a bright and inviting feel. The basement provides an impressive amount of additional living space, featuring a generous family room, an additional bedroom, a 3-piece bathroom, a laundry area, and storage and utility space. Recent updates to the lower level include new flooring, fresh paint, and an updated bathroom, giving the space a fresh, clean, and comfortable feel. Outside, you’ll appreciate the large covered, freshly stained deck—perfect for enjoying your morning coffee or relaxing in the evening—along with the fully fenced and beautifully landscaped yard. Mature trees, green space, a garden area, shed, and underground sprinklers create a wonderful outdoor setting. A double detached garage provides excellent parking and storage. With its central location, recent updates, spacious layout, and beautifully maintained yard, this home is move-in ready and offers exceptional value. This is a home you’ll want to see—book your private showing today!
Active
C$379,900
640 13th STREET, Humboldt, SK S0K 2A0
4beds
2baths
1,047sqft
Single Family Residence
Built in 1997
-- sqft lot
$-- Zestimate®
C$363/sqft
C$-- HOA
What's special
Corner lotCovered deckSpacious kitchenAbundance of oak cabinetryNewer countertopsHardware and lightingNatural-gas stove
- 1 day |
- 1 |
- 0 |
Zillow last checked:
Listing updated:
Listed by:
Pauline Sunderland,
eXp Realty
Source: Saskatchewan REALTORS® Association,MLS®#: SK046494Originating MLS®#: Saskatchewan REALTORS® Association
Facts & features
Interior
Bedrooms & bathrooms
- Bedrooms: 4
- Bathrooms: 2
Primary bedroom
- Features: Room Floor: Vinyl Plank
- Level: Main
- Area: 115.96 Square Feet
- Dimensions: 10.1x11.6
Bedroom
- Features: Room Floor: Vinyl Plank
- Level: Main
- Area: 107.33 Square Feet
- Dimensions: 11.6x9.4
Bedroom
- Features: Room Floor: Vinyl Plank
- Level: Main
- Area: 90.22 Square Feet
- Dimensions: 9.8x9.4
Bedroom
- Features: Room Floor: Carpet
- Level: Basement
- Area: 126.67 Square Feet
- Dimensions: 10.0x12.8
Other
- Features: Room Floor: Laminate
- Level: Basement
- Area: 44.25 Square Feet
- Dimensions: 9.10x4.6
Other
- Features: Room Floor: Vinyl Plank
- Level: Main
- Area: 57.5 Square Feet
- Dimensions: 11.6x5.0
Family room
- Features: Room Floor: Carpet
- Level: Basement
- Area: 433.64 Square Feet
- Dimensions: 22.4x19.5
Other
- Features: Room Floor: Vinyl Plank
- Level: Main
- Area: 218 Square Feet
- Dimensions: 18.2x12.0
Laundry
- Features: Room Floor: Concrete
- Level: Basement
Living room
- Features: Room Floor: Vinyl Plank
- Level: Main
- Area: 230.1 Square Feet
- Dimensions: 11.9x19.7
Storage
- Features: Room Floor: Concrete
- Level: Basement
- Area: 60.67 Square Feet
- Dimensions: 8.8x7.0
Utility room
- Features: Room Floor: Concrete
- Level: Basement
Heating
- Forced Air, Natural Gas
Cooling
- Central Air
Appliances
- Included: Water Heater, Gas Water Heater, Dishwasher Built In, Dryer, Refrigerator, Garburator, Exhaust Fan, Stove, Washer
Features
- Central Vac Attached, Central Vac Attachments, Vac Power Nozzle
- Windows: Window Treatments
- Basement: Full,Finished,Sump Pump,Preserved Wood
- Has fireplace: No
Interior area
- Total structure area: 1,047
- Total interior livable area: 1,047 sqft
Property
Parking
- Total spaces: 4
- Parking features: 2 Car Detached, Garage Door Opnr/Control(S), Concrete Driveway
- Garage spaces: 2
- Has uncovered spaces: Yes
Features
- Patio & porch: Deck
- Exterior features: Garden, Lawn Back, Lawn Front
- Fencing: Fenced
- Frontage length: 50.00
Lot
- Dimensions: 132
- Features: Corner Lot, Trees/Shrubs, Underground Sprinkler
Details
- Additional structures: Shed(s)
Construction
Type & style
- Home type: SingleFamily
- Architectural style: Bungalow
- Property subtype: Single Family Residence
Materials
- Siding
- Roof: Asphalt
Condition
- Year built: 1997
Community & HOA
Location
- Region: Humboldt
Financial & listing details
- Price per square foot: C$363/sqft
- Annual tax amount: C$3,387
- Date on market: 8/26/2026
- Ownership: Freehold
Price history
| Date | Event | Price |
|---|---|---|
| 8/26/2026 | Listed for sale | C$379,900C$363/sqft |
Source: Saskatchewan REALTORS® Association #SK046494 Report a problem | ||
Public tax history
Tax history is unavailable.
Climate risks
Neighborhood: S0K
Nearby schools
GreatSchools rating
No schools nearby
We couldn't find any schools near this home.
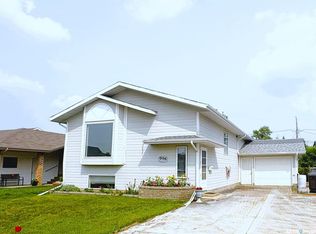
- C$384,9004 bd2 ba1k sqft728 14th St, Humboldt, SK S0K2A0For Sale
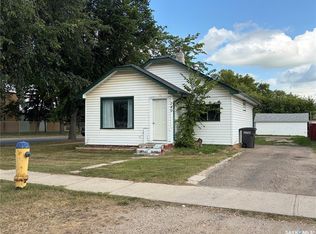
- C$195,0003 bd1 ba672 sqft740 12th St, Humboldt, SK S0K2A0For Sale
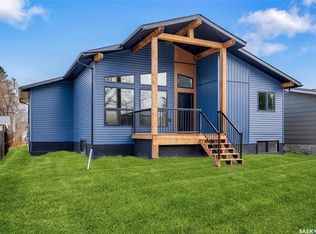
- C$668,9005 bd3 ba1.3k sqft624 11th St, Humboldt, SK S0K2A0For Sale
- C$1,250,0006 bd5 ba4k sqft701 10th St, Humboldt, SK S0K2A0For Sale

- C$354,9005 bd2 ba1.1k sqft909 14th St, Humboldt, SK S0K2A0For Sale
- C$187,0002 bd1 ba772 sqft926 12th St, Humboldt, SK S0K2A0For Sale
- C$---- bd-- ba-- sqft129 S Service Rd, Hague, SK S0K2A0Off Market
- C$429,9002 bd2 ba1.3k sqft1008 10th St, Rosthern, SK S0K3R0For Sale
Similar homes
- C$384,9004 bd2 ba1k sqft728 14th STREET, Humboldt, SK S0K 2A0For SaleMLS ID #SK043332, Kelly Shepherd, Century 21 Fusion - Humboldt. Saskatchewan REALTORS® Association
- C$354,9005 bd2 ba1.1k sqft909 14th STREET, Humboldt, SK S0K 2A0For Sale
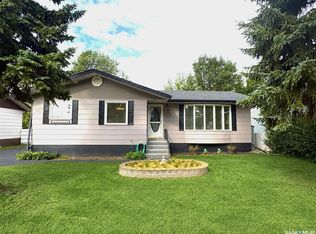 MLS ID #SK045262, Kelly Shepherd, Century 21 Fusion - Humboldt. Saskatchewan REALTORS® Association
 - C$384,0003 bd2 ba1.1k sqft939 7th STREET, Humboldt, SK S0K 2A0For Sale
 MLS ID #SK045328, Bev Classen, Boyes Group Realty Inc.. Saskatchewan REALTORS® Association
 - C$369,0003 bd2 ba1.1k sqft309 7th AVENUE, Humboldt, SK S0K 2A0For Sale
 MLS ID #SK045522, Chantel Fleischhacker, eXp Realty. Saskatchewan REALTORS® Association
 - C$449,0004 bd2 ba1.3k sqft1121 21st STREET, Humboldt, SK S0K 2A0For SaleMLS ID #SK045274, Bev Classen, Boyes Group Realty Inc.. Saskatchewan REALTORS® Association
- C$195,0003 bd1 ba672 sqft740 12th STREET, Humboldt, SK S0K 2A0For SaleMLS ID #SK045639, Ashlee Classen, Boyes Group Realty Inc.. Saskatchewan REALTORS® Association
- C$324,9005 bd3 ba1.4k sqft447 1st STREET E, Annaheim, SK S0K 0G0For SaleMLS ID #SK046651, Suzie Ramler, Realty Executives Saskatoon. Saskatchewan REALTORS® Association
- C$239,9001 bd1 ba536 sqftCaleb Village, Humboldt, SK S0K 2A0For SaleMLS ID #SK045982, Pauline Sunderland, eXp Realty. Saskatchewan REALTORS® Association
- C$429,9002 bd2 ba1.3k sqft1008 10th STREET, Humboldt, SK S0K 2A0For SaleMLS ID #SK044563, Shannon Fleischhacker, Century 21 Fusion - Humboldt. Saskatchewan REALTORS® Association
- C$429,9002 bd2 ba1.3k sqft1006 10th STREET, Humboldt, SK S0K 2A0For SaleMLS ID #SK044562, Shannon Fleischhacker, Century 21 Fusion - Humboldt. Saskatchewan REALTORS® Association
- C$359,0004 bd2 ba1k sqft508 Mayer STREET, Bruno, SK S0K 0S0For SaleMLS ID #SK044195, Dawson Braitenbach, Centra Realty Group Inc.. Saskatchewan REALTORS® Association
- C$309,0005 bd1 ba1.3k sqft123 Railway AVENUE, Lake Lenore, SK S0K 2J0For SaleMLS ID #SK045208, Bev Classen, Boyes Group Realty Inc.. Saskatchewan REALTORS® Association
- C$549,9003 bd2 ba1.3k sqft4 Aspen PLACE, Humboldt, SK S0K 2A0For SaleMLS ID #SK042675, Dan Torwalt, Century 21 Fusion - Humboldt. Saskatchewan REALTORS® Association
- C$549,9003 bd2 ba1.3k sqft11 Aspen PLACE, Humboldt, SK S0K 2A0For SaleMLS ID #SK042934, Bev Classen, Boyes Group Realty Inc.. Saskatchewan REALTORS® Association
- C$349,9005 bd2 ba1.4k sqft101 Doepker AVENUE, Annaheim, SK S0K 0G0For SaleMLS ID #SK029733, Bev Classen, Boyes Group Realty Inc.. Saskatchewan REALTORS® Association
- C$219,9003 bd2 ba1k sqft615 Mayer STREET, Bruno, SK S0K 0S0For SaleMLS ID #SK039843, Tristan Hering, Real Broker SK Ltd.. Saskatchewan REALTORS® Association
