Location, updates, and value! This well-maintained 2-bedroom bungalow is ideally situated in a great Humboldt location, directly across from St. Augustine Church and St. Augustine K–8 School—a convenient setting for families, first-time buyers, or anyone looking to downsize. The home offers 684 sq. ft. on the main floor, featuring a comfortable living room, kitchen, 2 bedrooms and a 4-piece bathroom. The basement provides additional usable space with a 2 piece bathroom, den, storage areas and laundry.
Several important improvements have already been completed, including new siding and a metal roof in 2022, new stove in 2024, new water heater in 2025, plus a deck and railings completed in 2017.Outside you’ll appreciate the fenced backyard, deck, garden area and storage shed, along with a detached single garage and concrete driveway. Central air conditioning adds comfort through the summer months. Excellent location. Numerous upgrades. Move-in ready. Whether you’re buying your first home, downsizing, or looking for an affordable property in a convenient location, 826 10th Street in Humboldt deserves a look! Call today to view!
Active
C$249,000
826 10th Street, Humboldt, SK S0K 2A0
2beds
2baths
684sqft
Single Family Residence
Built in 1933
6,534 Square Feet Lot
$-- Zestimate®
C$364/sqft
C$-- HOA
What's special
Storage areasFenced backyardGarden areaStorage shedDetached single garageCentral air conditioning
- 25 days
- 22
- 0
Zillow last checked:
Listing updated:
Listed by:
Dan Torwalt,
Century 21 Fusion - Humboldt,
Cheryl Torwalt,
Century 21 Fusion - Humboldt
Source: Saskatchewan REALTORS® Association,MLS®#: SK047892Originating MLS®#: Saskatchewan REALTORS Association
Facts & features
Interior
Bedrooms & bathrooms
- Bedrooms: 2
- Bathrooms: 2
Primary bedroom
- Description: Flooring: Laminate
- Level: Main
- Dimensions: 12.60 x 9.60
Bedroom
- Description: Flooring: Laminate
- Level: Main
- Dimensions: 9.30 x 7.60
Bathroom
- Description: Flooring: Laminate
- Features: Four Piece Bathroom
- Level: Main
- Dimensions: 6.50 x 6.50
Bathroom
- Description: Flooring: Concrete
- Features: Two Piece Bathroom
- Level: Basement
- Dimensions: 11.00 x 7.20
Den
- Description: Flooring: Concrete
- Level: Basement
- Dimensions: 10.70 x 7.60
Kitchen
- Description: Flooring: Linoleum
- Features: Kitchen/Dining Combo
- Level: Main
- Dimensions: 16.90 x 9.60
Living room
- Description: Flooring: Laminate
- Level: Main
- Dimensions: 14.00 x 10.10
Storage room
- Description: Flooring: Concrete
- Level: Basement
- Dimensions: 8.10 x 7.50
Utility room
- Description: Flooring: Concrete
- Level: Basement
- Dimensions: 14.00 x 9.10
Heating
- Forced Air, Natural Gas
Cooling
- Central Air
Appliances
- Included: Gas Water Heater, Dryer, Dishwasher, Freezer, Refrigerator, Stove, Washer
Features
- Kitchen Exhaust Fan, Window Treatments
- Windows: Window Treatments
- Basement: Partial,Unfinished,Sump Pump
Interior area
- Total interior livable area: 684 sqft
Property
Parking
- Total spaces: 2
- Parking features: Concrete, Driveway, Detached, One Car Garage, Garage Door Opener
- Garage spaces: 1
- Has uncovered spaces: Yes
- Details: Concrete Drive, Garage Door Remote Num:1
Features
- Patio & porch: Deck
- Exterior features: Fire Pit
- Fencing: Partial
Lot
- Size: 6,534 Square Feet
- Dimensions: 50.00 x 131
- Features: Rectangular, Rectangular Lot, Back Yard, Front Yard, Garden, Trees
Details
- Additional structures: Shed(s)
Construction
Type & style
- Home type: SingleFamily
- Architectural style: Bungalow
- Property subtype: Single Family Residence
Materials
- Vinyl Siding, Wood Frame
- Foundation: Concrete Perimeter
- Roof: Metal
Condition
- Year built: 1933
Community & HOA
Location
- Region: Humboldt
Financial & listing details
- Price per square foot: C$364/sqft
- Annual tax amount: C$2,067
- Date on market: 9/8/2026
- Ownership: Freehold
Price history
| Date | Event | Price |
|---|---|---|
| 9/9/2026 | Listed for sale | C$249,000C$364/sqft |
Source: Saskatchewan REALTORS® Association #SK047892 Report a problem | ||
Public tax history
Tax history is unavailable.
Climate risks
Neighborhood: S0K
Nearby schools
GreatSchools rating
No schools nearby
We couldn't find any schools near this home.


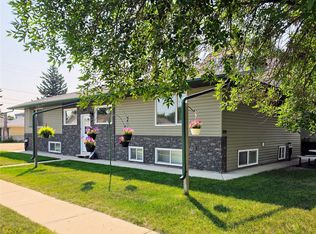
Similar homes
- C$348,9003 bd2 ba1k sqft624 10th Street, Humboldt, SK S0K 2A0For Sale
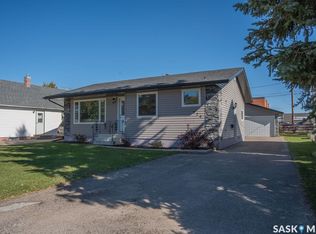 MLS ID #SK050127, Pauline Sunderland, eXp Realty. Saskatchewan REALTORS® Association
 - C$184,9004 bd2 ba1k sqft813 Hoffman Avenue, Bruno, SK S0K 0S0For Sale
 MLS ID #SK040083, Tristan Hering, Real Broker SK Ltd.. Saskatchewan REALTORS® Association
