Why rent when you can build equity of your own? This affordable 2-bedroom, 1-bathroom home in Humboldt is a great opportunity for first-time buyers, budget-conscious homeowners , or anyone looking to get into the market and make a place their own. Looking beyond the basics, a new furnace was installed in December 2025 and there's potential to reimagine the dining area as a third bedroom to better suit your needs. Plus, the upstairs space offers additional area not included in the reported square footage! Whether you're ready to stop renting or searching for an affordable investment, this home is full of possibilities. Start building equity and make homeownership your next move!
As per the sellers direction there will be presentation of offers prior to 5pm Monday, November 2nd, 2026.
Active under contract
C$142,500
635 10th Street, Humboldt, SK S0K 2A0
2beds
1baths
936sqft
Single Family Residence
Built in 1949
6,599 Square Feet Lot
$-- Zestimate®
C$152/sqft
C$-- HOA
What's special
- 13 days
- 8
- 0
Zillow last checked:
Listing updated:
Listed by:
Kelly Shepherd,
Century 21 Fusion - Humboldt
Source: Saskatchewan REALTORS® Association,MLS®#: SK051855Originating MLS®#: Saskatchewan REALTORS Association
Facts & features
Interior
Bedrooms & bathrooms
- Bedrooms: 2
- Bathrooms: 1
Primary bedroom
- Description: Flooring: Laminate
- Level: Main
- Dimensions: 11.20 x 11.20
Bedroom
- Description: Flooring: Laminate
- Level: Main
- Dimensions: 7.90 x 10.00
Bathroom
- Description: Flooring: Other
- Features: Three Piece Bathroom
- Level: Main
- Dimensions: 5.00 x 9.30
Other
- Description: Flooring: Concrete
- Level: Basement
- Dimensions: 4.00 x 8.00
Dining room
- Description: Flooring: Other
- Level: Main
- Dimensions: 9.50 x 11.00
Kitchen
- Description: Flooring: Other
- Level: Main
- Dimensions: 12.10 x 13.50
Living room
- Description: Flooring: Hardwood
- Level: Main
- Dimensions: 13.40 x 17.30
Storage room
- Description: Flooring: Other
- Level: Second
- Dimensions: 10.00 x 14.00
Storage room
- Description: Flooring: Other
- Level: Second
- Dimensions: 10.00 x 20.00
Storage room
- Description: Flooring: Concrete
- Level: Basement
- Dimensions: 9.30 x 8.10
Storage room
- Description: Flooring: Concrete
- Level: Basement
- Dimensions: 11.00 x 9.30
Storage room
- Description: Flooring: Concrete
- Level: Basement
- Dimensions: 8.00 x 22.00
Utility room
- Description: Flooring: Concrete
- Level: Basement
- Dimensions: 15.90 x 8.80
Heating
- Forced Air, Natural Gas
Appliances
- Included: Gas Water Heater
Features
- Basement: Full,Partially Finished,Sump Pump
Interior area
- Total interior livable area: 936 sqft
Property
Parking
- Total spaces: 3
- Parking features: Driveway, Detached, One Car Garage, Gravel
- Garage spaces: 1
- Has uncovered spaces: Yes
- Details: Gravel Drive, Garage Door Remote Num:0
Features
- Patio & porch: Deck
- Fencing: Partial
Lot
- Size: 6,599 Square Feet
- Dimensions: 50.00 x 132
- Features: Rectangular, Rectangular Lot, Back Yard, Front Yard, Trees
Construction
Type & style
- Home type: SingleFamily
- Architectural style: One and One Half Story
- Property subtype: Single Family Residence
Materials
- Wood Frame
- Foundation: Concrete Perimeter
- Roof: Asphalt,Shingle
Condition
- Year built: 1949
Community & HOA
Location
- Region: Humboldt
Financial & listing details
- Price per square foot: C$152/sqft
- Annual tax amount: C$2,461
- Date on market: 10/26/2026
- Ownership: Freehold
Price history
| Date | Event | Price |
|---|---|---|
| 11/3/2026 | Contingent | C$142,500C$152/sqft |
Source: Saskatchewan REALTORS® Association #SK051855 Report a problem | ||
| 10/27/2026 | Listed for sale | C$142,500C$152/sqft |
Source: Saskatchewan REALTORS® Association #SK051855 Report a problem | ||
Public tax history
Tax history is unavailable.
Climate risks
Neighborhood: S0K
Nearby schools
GreatSchools rating
No schools nearby
We couldn't find any schools near this home.
Similar homes
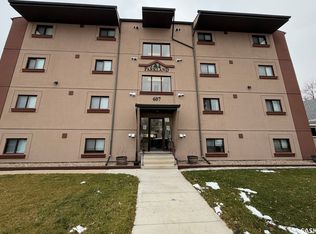
- C$204,9002 bd1 ba840 sqft607 10th Street #206, Humboldt, SK S0K 2A0For Sale
 MLS ID #SK052359, Bev Classen, Boyes Group Realty Inc.. Saskatchewan REALTORS® Association
- C$115,0002 bd-- ba720 sqft3B Stoney Lake Road, Humboldt Rm No 370, SK S0K 2A0For Sale
 MLS ID #SK034257, Chantel Fleischhacker, eXp Realty. Saskatchewan REALTORS® Association
- C$175,0002 bd1 ba1.3k sqft406 Scott Street, Muenster, SK S0K 2Y0For Sale
 MLS ID #SK050394, Dan Torwalt, Century 21 Fusion - Humboldt. Saskatchewan REALTORS® Association
- C$149,0002 bd1 ba800 sqft636 Mayer Street, Bruno, SK S0K 0S0For Sale
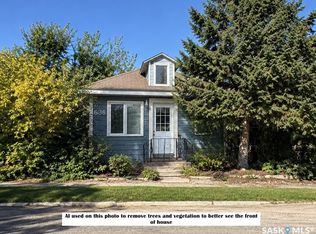 MLS ID #SK050943, Kelly Shepherd, Century 21 Fusion - Humboldt. Saskatchewan REALTORS® Association
