The Perfect 3-Season Cabin Getaway! Welcome to your ideal escape – whether you’re hosting family and friends or simply looking for a peaceful retreat, or even a property with rental potential, this charming 3-season cabin is set up to make every stay feel special. The main cabin makes the most of its space with a smart layout that offers everything you need, right where you want it. The open-concept kitchen and dining area is perfect for cooking up summer meals, enjoying card games, or gathering around the table for laughter and late-night chats. Just a few steps down, the cozy sunken living room invites you to kick back and relax—perfect for movie nights or catching up with company. Step outside from the dining room onto a tucked-away deck offering privacy and lovely lake views, a peaceful spot for your morning coffee or evening drinks. Out back, you’ll find a beautifully landscaped patio with clean concrete space for lounging and a grassy area perfect for yard games or soaking up the sun. Need room for extra guests? The guest house features built-in queen-sized bunk beds, offering a comfortable and stylish space for family or friends to stay. A thoughtfully designed shared bathhouse adds even more function and charm to this amazing property. Enjoy the convenience of a year-round water supply from the City of Humboldt and a 1,500-gallon septic tank, no hauling water here! There’s also a handy storage shed complete with plumbing for a washing machine. Wind down your evenings at the quaint firepit area nestled in the trees, or wander down to the dock just steps away perfect for launching a kayak or simply taking in the beauty of the lake. This is a cabin package that truly checks all the boxes.
Active
C$115,000
3B Stoney Lake ROAD, Humboldt Rm No. 370, SK S0K 2A0
2beds
0baths
720sqft
Single Family Residence
Built in 1974
5,000 Square Feet Lot
$-- Zestimate®
C$160/sqft
C$-- HOA
What's special
Smart layoutThoughtfully designed shared bathhouse
- 126 days
- 6
- 0
Zillow last checked:
Listing updated:
Listed by:
Chantel Fleischhacker,
eXp Realty
Source: Saskatchewan REALTORS® Association,MLS®#: SK034257Originating MLS®#: Saskatchewan REALTORS® Association
Facts & features
Interior
Bedrooms & bathrooms
- Bedrooms: 2
- Bathrooms: 0
Bedroom
- Features: Room Floor: Hardwood
- Level: Main
- Area: 73.13 Square Feet
- Dimensions: 6.6x11.3
Bedroom
- Features: Room Floor: Hardwood
- Level: Main
- Area: 58.06 Square Feet
- Dimensions: 7.4x7.11
Other
- Features: Room Floor: Hardwood
- Level: Main
- Area: 300.63 Square Feet
- Dimensions: 19.6x15.5
Living room
- Features: Room Floor: Hardwood
- Level: Main
- Area: 197 Square Feet
- Dimensions: 12x16.5
Heating
- None
Cooling
- Wall Unit(s)
Appliances
- Included: Water Heater, Electric Water Heater, Refrigerator, Stove
Features
- Windows: Window Treatments
- Basement: Walls (Other)
- Has fireplace: No
Interior area
- Total structure area: 720
- Total interior livable area: 720 sqft
Property
Parking
- Total spaces: 2
- Parking features: No Garage, Parking Spaces, Gravel
- Has uncovered spaces: Yes
Features
- Patio & porch: Deck, Patio
- Frontage length: 50.00
Lot
- Size: 5,000 Square Feet
- Dimensions: 100
- Features: Rectangular Lot, Trees/Shrubs
Details
- Additional structures: Shed(s)
Construction
Type & style
- Home type: SingleFamily
- Architectural style: Bungalow
- Property subtype: Single Family Residence
Materials
- Siding, Vinyl Siding
- Foundation: Slab
- Roof: Asphalt,Metal
Condition
- Year built: 1974
Community & HOA
Location
- Region: Humboldt No 370
Financial & listing details
- Price per square foot: C$160/sqft
- Annual tax amount: C$162
- Date on market: 4/29/2026
- Ownership: Leasehold
Price history
| Date | Event | Price |
|---|---|---|
| 8/31/2026 | Price change | C$115,000-23.3%C$160/sqft |
Source: Saskatchewan REALTORS® Association #SK034257 Report a problem | ||
| 4/29/2026 | Listed for sale | C$150,000C$208/sqft |
Source: Saskatchewan REALTORS® Association #SK034257 Report a problem | ||
Public tax history
Tax history is unavailable.
Climate risks
Neighborhood: S0K
Nearby schools
GreatSchools rating
No schools nearby
We couldn't find any schools near this home.

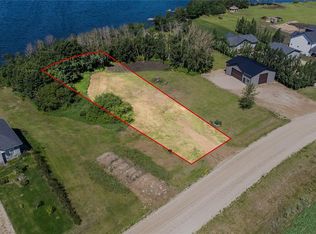
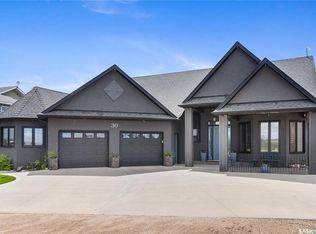
Similar homes
- C$164,9002 bd2 ba959 sqft46 Stoney Lake ROAD, Humboldt Rm No. 370, SK S0K 2A0For Sale
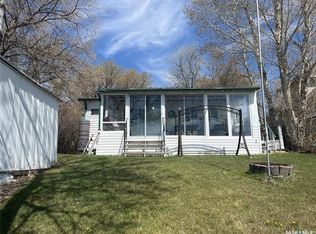 MLS ID #SK035863, Jennifer Crone, Century 21 Fusion - Humboldt. Saskatchewan REALTORS® Association
 - C$149,9001 bd1 ba810 sqft536 6th STREET, Humboldt, SK S0K 2A0For Sale
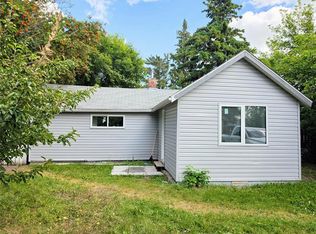 MLS ID #SK045891, Kara Braitenbach, Centra Realty Group Inc.. Saskatchewan REALTORS® Association
