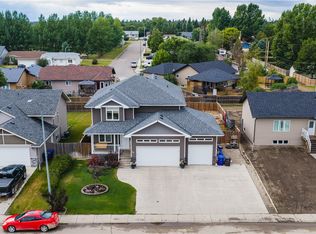
Modern 5-Bedroom Home Built in 2024! Welcome to this beautifully finished, 1,316 sq. ft. home built in 2024, offering modern style, functional living space, and room for the whole family! Situated on a desirable corner lot with open field views to the front and south, this property offers a wonderful combination of contemporary living and a little extra breathing room. The main floor features a bright, inviting living area that flows seamlessly into the kitchen and dining space. The modern kitchen is the heart of the home, complete with quartz countertops, a large island perfect for meal prep and entertaining, and a convenient pantry for additional storage. Laminate flooring runs throughout the home, creating a cohesive, low-maintenance finish, while 9-foot ceilings on both levels add to the spacious feel. Three bedrooms are located on the main floor, including a comfortable primary bedroom featuring a walk-in closet and a private 3-piece ensuite. A full 4-piece bathroom completes the main level. The fully developed basement offers even more living space, with two additional bedrooms, a 4-piece bathroom, and a dedicated laundry area. With 9-foot ceilings downstairs as well, the basement feels open and provides excellent flexibility for a growing family, guests, or a home office. Outside, enjoy the added appeal of a corner lot with open field views to the front and south, offering a more open setting and beautiful skies to take in. Built in 2024 and thoughtfully designed for modern living, this five-bedroom, three-bathroom home is a fantastic opportunity for families looking for space, style, and a move-in-ready property!
Active
C$629,900
72 101st Street, Humboldt, SK S0K 2A0
5beds
3baths
1,316sqft
Single Family Residence
Built in 2024
8,276 Square Feet Lot
$-- Zestimate®
C$479/sqft
C$-- HOA
What's special
Modern styleFunctional living spaceDesirable corner lotModern kitchenQuartz countertopsComfortable primary bedroomWalk-in closet
- 7 days
- 8
- 0
Zillow last checked:
Listing updated:
Listed by:
Ashlee Classen,
Boyes Group Realty Inc.
Source: Saskatchewan REALTORS® Association,MLS®#: SK052122Originating MLS®#: Saskatchewan REALTORS Association
Facts & features
Interior
Bedrooms & bathrooms
- Bedrooms: 5
- Bathrooms: 3
Primary bedroom
- Description: Flooring: Laminate
- Level: Main
- Dimensions: 11.50 x 11.11
Bedroom
- Description: Flooring: Laminate
- Level: Main
- Dimensions: 10.40 x 10.00
Bedroom
- Description: Flooring: Laminate
- Level: Main
- Dimensions: 9.11 x 10.50
Bedroom
- Description: Flooring: Carpet
- Level: Basement
- Dimensions: 12.40 x 12.40
Bedroom
- Description: Flooring: Carpet
- Level: Basement
- Dimensions: 11.30 x 12.40
Bathroom
- Description: Flooring: Vinyl
- Features: Four Piece Bathroom
- Level: Main
- Dimensions: 4.11 x 10.30
Other
- Description: Flooring: Vinyl
- Features: Three Piece Bathroom
- Level: Main
- Dimensions: 4.10 x 9.30
Bathroom
- Description: Flooring: Linoleum
- Features: Four Piece Bathroom
- Level: Basement
- Dimensions: 4.11 x 9.10
Dining room
- Description: Flooring: Laminate
- Level: Main
- Dimensions: 7.80 x 14.11
Family room
- Description: Flooring: Carpet
- Level: Basement
- Dimensions: 12.10 x 32.50
Foyer
- Description: Flooring: Vinyl
- Level: Main
- Dimensions: 5.40 x 10.11
Kitchen
- Description: Flooring: Laminate
- Level: Main
- Dimensions: 17.90 x 13.40
Laundry
- Description: Flooring: Linoleum
- Level: Basement
- Dimensions: 4.11 x 8.11
Living room
- Description: Flooring: Laminate
- Level: Main
- Dimensions: 11.20 x 12.40
Utility room
- Description: Flooring: Linoleum
- Level: Basement
- Dimensions: 3.90 x 9.00
Heating
- Forced Air, Natural Gas
Cooling
- Central Air
Appliances
- Included: Gas Water Heater, Dryer, Dishwasher, Microwave, Refrigerator, Stove, Washer
Features
- Kitchen Exhaust Fan
- Basement: Full,Finished,Sump Pump
Interior area
- Total interior livable area: 1,316 sqft
Property
Parking
- Total spaces: 4
- Parking features: Attached, Concrete, Driveway, Two Car Garage, Heated Garage, Garage Door Opener
- Attached garage spaces: 2
- Has uncovered spaces: Yes
- Details: Concrete Drive, Double Drive, Garage Door Remote Num:2
Features
- Patio & porch: Deck
- Fencing: Fenced
Lot
- Size: 8,276 Square Feet
- Dimensions: 68.00 x 117
- Features: Corner Lot, Rectangular, Rectangular Lot, Back Yard, Front Yard
Construction
Type & style
- Home type: SingleFamily
- Architectural style: Bungalow
- Property subtype: Single Family Residence
Materials
- Vinyl Siding, Wood Frame
- Roof: Asphalt,Shingle
Condition
- Year built: 2024
Community & HOA
Location
- Region: Humboldt
Financial & listing details
- Price per square foot: C$479/sqft
- Annual tax amount: C$1,916
- Date on market: 10/27/2026
- Ownership: Freehold
Price history
| Date | Event | Price |
|---|---|---|
| 10/28/2026 | Listed for sale | C$629,900C$479/sqft |
Source: Saskatchewan REALTORS® Association #SK052122 Report a problem | ||
Public tax history
Tax history is unavailable.
Climate risks
Neighborhood: S0K
Nearby schools
GreatSchools rating
No schools nearby
We couldn't find any schools near this home.
Similar homes
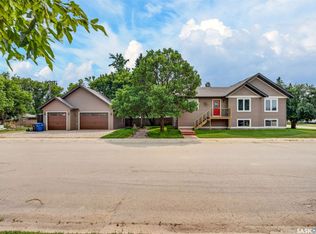
- C$564,9004 bd3 ba1.3k sqft140 10th Street, Humboldt, SK S0K 2A0For Sale
 MLS ID #SK043583, Pauline Sunderland, eXp Realty. Saskatchewan REALTORS® Association
- C$668,9005 bd3 ba1.3k sqft624 11th Street, Humboldt, SK S0K 2A0For Sale
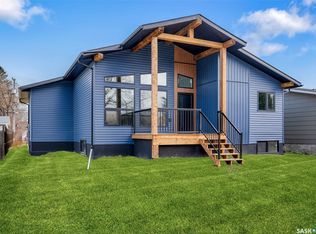 MLS ID #SK050884, Shannon Fleischhacker, Century 21 Fusion - Humboldt. Saskatchewan REALTORS® Association
- C$569,9004 bd3 ba1.4k sqft498 14th Avenue, Humboldt, SK S0K 2A0For Sale
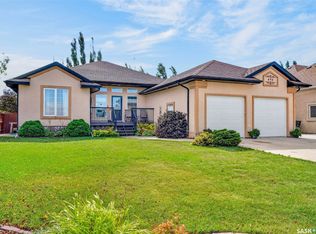 MLS ID #SK047969, Shannon Fleischhacker, Century 21 Fusion - Humboldt. Saskatchewan REALTORS® Association
- C$639,0005 bd3 ba1.4k sqft514 16th Avenue, Humboldt, SK S0K 2A0For Sale
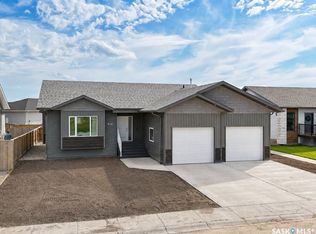 MLS ID #SK047877, Kara Braitenbach, Centra Realty Group Inc.. Saskatchewan REALTORS® Association
