Welcome to this exquisite Custom Built Lakefront home, a true masterpiece of luxury living! Every aspect of this property showcases superior craftsmanship and meticulous attention to details with panoramic views throughout! The interior boasts stunning Oak Hardwood floors complimented by ceramic tile through the entire main floor of the property. This grand front foyer welcomes you into the home, opening to the office boasting twelve foot ceilings and custom built ins. (main floor offers 10ft ceilings). This gourmet kitchen is every chef's dream......Custom Cabinetry, quartz counters, stainless steel appliances, and numerous built ins, plus a pantry like no other! The dining area offers access to the covered deck and wraps through to the living room offering a beautiful gas fireplace complimented with stone. The lake views through this entire home are absolutely stunning (all windows are fitted with custom blinds). The Primary Suite is grand, boasting lake views and garden door opening to the back deck. A perfect place to have your morning coffee. This primary suite offers an en suite customized with walk in shower, built in cabinetry, and bidet. The main floor offers a second suite with access to the main bath, plus laundry room and entry to the attached heated garage complete with separate workshop (sawdust extractor system included). The lower level opens to an amazing family room and games room with built in bar area. Glass doors open to the sitting room with access through to a large storage room plus utility room. Two more bedrooms plus a full bath complete this level of the home. The exterior of this home is as stunning as the interior. Amazing curb appeal on this property with architectural lines like no other property! The backyard is fenced and opens to mature trees, luxurious lawn, firepit area, raised garden beds and an amazing covered deck with stunning lake views leading to the landing with stairs right down to the lake for enjoyment year round!
Active
C$869,900
30 Pape DRIVE, Humboldt Rm No. 370, SK S0K 2A0
4beds
3baths
1,913sqft
Single Family Residence
Built in 2012
0.33 Acres Lot
$-- Zestimate®
C$455/sqft
C$-- HOA
What's special
Stunning oak hardwood floorsGrand front foyerGourmet kitchenCustom cabinetryQuartz countersStainless steel appliancesPantry like no other
- 39 days |
- 33 |
- 1 |
Zillow last checked:
Listing updated:
Listed by:
Shannon Fleischhacker,
Century 21 Fusion - Humboldt
Source: Saskatchewan REALTORS® Association,MLS®#: SK041405Originating MLS®#: Saskatchewan REALTORS® Association
Facts & features
Interior
Bedrooms & bathrooms
- Bedrooms: 4
- Bathrooms: 3
Primary bedroom
- Features: Room Floor: Engineered Hardwood
- Level: Main
- Area: 234 Square Feet
- Dimensions: 18.0x13.0
Bedroom
- Features: Room Floor: Engineered Hardwood
- Level: Main
- Area: 174.56 Square Feet
- Dimensions: 14.3x12.3
Bedroom
- Features: Room Floor: Laminate
- Level: Basement
- Area: 163.39 Square Feet
- Dimensions: 11.4x14.5
Bedroom
- Features: Room Floor: Laminate
- Level: Basement
- Area: 170.29 Square Feet
- Dimensions: 16.9x10.2
Other
- Features: Room Floor: Ceramic Tile
- Level: Main
- Area: 42.63 Square Feet
- Dimensions: 8.3x5.2
Other
- Features: Room Floor: Ceramic Tile
- Level: Basement
- Area: 107.47 Square Feet
- Dimensions: 12.2x8.10
Other
- Features: Room Floor: Ceramic Tile
- Level: Main
- Area: 148.5 Square Feet
- Dimensions: 13.6x11.0
Den
- Features: Room Floor: Laminate
- Level: Basement
- Area: 167.22 Square Feet
- Dimensions: 11.8x14.4
Family room
- Features: Room Floor: Laminate
- Level: Basement
- Area: 541.08 Square Feet
- Dimensions: 25.2x21.6
Foyer
- Features: Room Floor: Ceramic Tile
- Level: Main
- Area: 73.5 Square Feet
- Dimensions: 8.2x9.0
Foyer
- Features: Room Floor: Engineered Hardwood
- Level: Main
- Area: 97.9 Square Feet
- Dimensions: 10.7x9.3
Other
- Features: Room Floor: Laminate
- Level: Basement
- Area: 380 Square Feet
- Dimensions: 30.0x12.8
Other
- Features: Room Floor: Engineered Hardwood
- Level: Main
- Area: 418.75 Square Feet
- Dimensions: 18.9x22.4
Other
- Features: Room Floor: Ceramic Tile
- Level: Main
- Area: 128.69 Square Feet
- Dimensions: 9.5x13.8
Living room
- Features: Room Floor: Engineered Hardwood
- Level: Main
- Area: 250.44 Square Feet
- Dimensions: 15.4x16.4
Office
- Features: Room Floor: Engineered Hardwood
- Level: Main
- Area: 188.72 Square Feet
- Dimensions: 13.2x14.4
Other
- Features: Room Floor: Engineered Hardwood
- Level: Main
- Area: 41.25 Square Feet
- Dimensions: 9.0x4.7
Other
- Features: Room Floor: Engineered Hardwood
- Level: Main
- Area: 76.08 Square Feet
- Dimensions: 13.10x5.6
Storage
- Features: Room Floor: Laminate
- Level: Basement
- Area: 332.22 Square Feet
- Dimensions: 21.8x15.4
Workshop
- Features: Room Floor: Concrete
- Level: Main
- Area: 202.65 Square Feet
- Dimensions: 17.9x11.5
Heating
- Forced Air, Natural Gas
Cooling
- Central Air
Appliances
- Included: Gas Water Heater, Dishwasher Built In, Dryer, Refrigerator, Exhaust Fan, Microwave, Oven Built In, Stove, Washer
Features
- T.V. Mounts, Central Vac Attached, Central Vac Attachments, Vac Power Nozzle
- Windows: Window Treatments
- Basement: Full,Finished,Sump Pump,Preserved Wood
- Number of fireplaces: 1
- Fireplace features: Gas
Interior area
- Total structure area: 1,913
- Total interior livable area: 1,913 sqft
Property
Parking
- Total spaces: 6
- Parking features: 2 Car Attached, Garage Door Opnr/Control(S), Heated Garage, Concrete Driveway, Gravel
- Attached garage spaces: 2
- Has uncovered spaces: Yes
- Details: Parking Size: 35.6x32.7
Features
- Patio & porch: Deck, Patio
- Exterior features: Garden, Lawn Back, Lawn Front
- Fencing: Partial
- On waterfront: Yes
- Waterfront features: Waterfront
Lot
- Size: 0.33 Acres
- Features: Irregular Lot, Trees/Shrubs, Underground Sprinkler
Details
- Additional structures: Shed(s)
- Other equipment: Satellite Dish, Air Exchanger
Construction
Type & style
- Home type: SingleFamily
- Architectural style: Bungalow
- Property subtype: Single Family Residence
Materials
- Stucco
- Roof: Asphalt
Condition
- Year built: 2012
Community & HOA
Location
- Region: Humboldt
Financial & listing details
- Price per square foot: C$455/sqft
- Annual tax amount: C$4,941
- Date on market: 7/3/2026
- Ownership: Freehold
Price history
| Date | Event | Price |
|---|---|---|
| 7/3/2026 | Listed for sale | C$869,900C$455/sqft |
Source: Saskatchewan REALTORS® Association #SK041405 Report a problem | ||
Public tax history
Tax history is unavailable.
Climate risks
Neighborhood: S0K
Nearby schools
GreatSchools rating
No schools nearby
We couldn't find any schools near this home.
- C$749,9005 bd3 ba1.9k sqft26 Pape Dr #370, Humboldt, SK S0K2A0For Sale

- C$114,9000.35 acres37 Pape Dr #370, Humboldt, SK S0K2A0Lot/Land
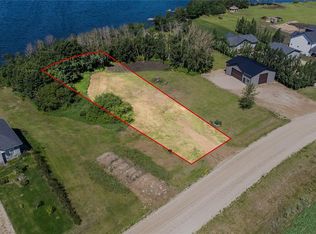
- C$299,9990.35 acres39 Pape Dr #370, Humboldt, SK S0K2A0Lot/Land

- C$619,9003 bd4 ba2.2k sqft19 Pape Dr #370, Humboldt, SK S0K2A0For Sale

- C$150,0002 bd-- ba720 sqft3B Stoney Lake Rd, Humboldt No. 370, SK S0K2A0For Sale
- C$164,9002 bd2 ba959 sqft46 Stoney Lake Rd, Humboldt No. 370, SK S0K2A0For Sale
- C$699,9005 bd3 ba1.8k sqft1&2 Pelican Ln #340, Wolverine, SK S0K2A0For Sale
- C$786,80011.24 acres1st Ave S, Humboldt, SK S0KLot/Land
Similar homes
- C$749,9005 bd3 ba1.9k sqft26 Pape DRIVE, Humboldt Rm No. 370, SK S0K 2A0For SaleMLS ID #SK027611, Allan Olynuk, RE/MAX Saskatoon - Humboldt. Saskatchewan REALTORS® Association
- C$619,9003 bd4 ba2.2k sqft19 Pape DRIVE, Humboldt Rm No. 370, SK S0K 2A0For SaleMLS ID #SK037436, Kim Stevenson, Boyes Group Realty Inc.. Saskatchewan REALTORS® Association
- C$699,9005 bd3 ba1.8k sqft1&2 Pelican LANE, Wolverine Rm No. 340, SK S0K 2A0For Sale
 MLS ID #SK038494, Dawson Braitenbach, Centra Realty Group Inc.. Saskatchewan REALTORS® Association
 - C$614,9004 bd3 ba1.3k sqft900 Water Ridge CRESCENT, Humboldt, SK S0K 2A0For Sale
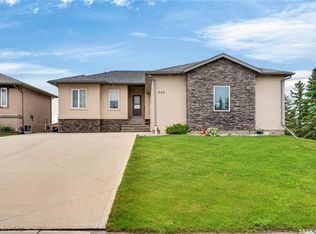 MLS ID #SK041314, Kim Aquino, Real Broker SK Ltd.. Saskatchewan REALTORS® Association
 - C$529,9004 bd3 ba2.1k sqft1112 11th STREET, Humboldt, SK S0K 2A0For SaleMLS ID #SK041625, Kelly Shepherd, Century 21 Fusion - Humboldt. Saskatchewan REALTORS® Association
- C$569,9004 bd3 ba1.3k sqft140 10th STREET, Humboldt, SK S0K 2A0For SaleMLS ID #SK043583, Pauline Sunderland, eXp Realty. Saskatchewan REALTORS® Association
- C$639,0006 bd4 ba1.5k sqft638 7th STREET, Humboldt, SK S0K 2A0For SaleMLS ID #SK044708, Dawson Braitenbach, Centra Realty Group Inc.. Saskatchewan REALTORS® Association
- C$657,9004 bd4 ba1.5k sqft8 Aspen PLACE, Humboldt, SK S0K 2A0For SaleMLS ID #SK043324, Pauline Sunderland, eXp Realty. Saskatchewan REALTORS® Association
- C$484,0004 bd2 ba1.2k sqft1210 Flory PLACE, Humboldt, SK S0K 2A0For SaleMLS ID #SK038444, Bev Classen, Boyes Group Realty Inc.. Saskatchewan REALTORS® Association
- C$664,9003 bd2 ba1.5k sqft106 Lakewood DRIVE, Humboldt, SK S0K 2A0For SaleMLS ID #SK037321, Ashlee Classen, Boyes Group Realty Inc.. Saskatchewan REALTORS® Association
- C$664,9003 bd2 ba1.4k sqft110 Lakewood DRIVE, Humboldt, SK S0K 2A0For SaleMLS ID #SK037324, Ashlee Classen, Boyes Group Realty Inc.. Saskatchewan REALTORS® Association
- C$569,9005 bd3 ba1.3k sqft620 14th STREET, Humboldt, SK S0K 2A0For SaleMLS ID #SK041372, Zoey Schneider, Boyes Group Realty Inc.. Saskatchewan REALTORS® Association
- C$668,9005 bd3 ba1.3k sqft624 11th STREET, Humboldt, SK S0K 2A0For SaleMLS ID #SK020775, Shannon Fleischhacker, Century 21 Fusion - Humboldt. Saskatchewan REALTORS® Association
- C$585,0005 bd3 ba1.3k sqft1134 9th STREET, Humboldt, SK S0K 2A0For SaleMLS ID #SK027468, Bev Classen, Boyes Group Realty Inc.. Saskatchewan REALTORS® Association
