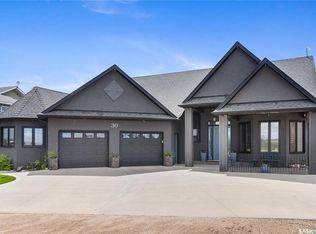
Wake up to water views every day at this beautifully maintained walkout bungalow on one of Water Ridge's most desirable waterfront lots. Set on a sprawling 60' x 160' pie-shaped parcel that backs directly onto the water, the backyard offers a rare sense of space and privacy, with mature trees, a large lawn, and a deck built for the view. Built in 2008, this home is designed for easy, move-in-ready living. The open-concept main floor features hardwood flooring throughout the living room, kitchen/dining area, and bedrooms, with a wall of windows in the living room framing the water view. The kitchen anchors the main floor with an oversized island offering extra prep space and seating. It's fully equipped with a stainless fridge and a built-in wall oven giving it the functionality of a much larger space. The primary suite is a genuine retreat, with a walk-in closet and a spa-style 4-piece ensuite featuring a soaker tub and a walk-in shower. A second main-floor bedroom, 2-piece bath, and a functional laundry/mud room off the garage entry round out the level. Downstairs, the fully finished walkout basement adds serious living space: two more bedrooms, a huge family room, a 4-piece bath, and direct walkout access to the patio and backyard, ideal for guests, growing families, or multi-generational living. Practical upgrades include in-floor heat, central air conditioning, a heat-recovery ventilator, and a water softener. The insulated double attached garage paired with a double concrete driveway for 4 total off-street parking spaces. Tucked into the Water Ridge Crescent community, the home is just minutes from Water Ridge Park and the local golf course, blending quiet, scenic living with easy access to Humboldt's amenities. A rare combination of waterfront setting, bungalow living, and a fully finished lower level this property is ready for its next owners!
Active
C$614,900
900 Water Ridge CRESCENT, Humboldt, SK S0K 2A0
4beds
3baths
1,378sqft
Single Family Residence
Built in 2008
10,310 Square Feet Lot
$-- Zestimate®
C$446/sqft
C$-- HOA
What's special
Water views every dayWalkout bungalowMost desirable waterfront lotsMature treesLarge lawnOpen-concept main floorWalk-in closet
- 6 days |
- 16 |
- 1 |
Zillow last checked:
Listing updated:
Listed by:
Kim Aquino,
Real Broker SK Ltd.
Source: Saskatchewan REALTORS® Association,MLS®#: SK041314Originating MLS®#: Saskatchewan REALTORS® Association
Facts & features
Interior
Bedrooms & bathrooms
- Bedrooms: 4
- Bathrooms: 3
Primary bedroom
- Features: Room Floor: Hardwood
- Level: Main
- Area: 156.25 Square Feet
- Dimensions: 12.6x12.6
Bedroom
- Features: Room Floor: Hardwood
- Level: Main
- Area: 97.9 Square Feet
- Dimensions: 10.7x9.3
Bedroom
- Features: Room Floor: Vinyl
- Level: Basement
- Area: 134.06 Square Feet
- Dimensions: 11.11x11.3
Bedroom
- Features: Room Floor: Vinyl
- Level: Basement
- Area: 104.22 Square Feet
- Dimensions: 11.2x9.4
Other
- Features: Room Floor: Tile
- Level: Main
Other
- Features: Room Floor: Vinyl
- Level: Basement
Other
- Features: Room Floor: Tile
- Level: Main
Family room
- Features: Room Floor: Vinyl
- Level: Basement
- Area: 121.84 Square Feet
- Dimensions: 12.1x10.1
Family room
- Features: Room Floor: Vinyl
- Level: Basement
- Area: 300 Square Feet
- Dimensions: 25.0x12
Foyer
- Features: Room Floor: Tile
- Level: Main
- Area: 33.23 Square Feet
- Dimensions: 7.3x4.7
Other
- Features: Room Floor: Hardwood
- Level: Main
- Area: 308 Square Feet
- Dimensions: 22x14
Other
- Features: Room Floor: Tile
- Level: Main
- Area: 41.25 Square Feet
- Dimensions: 5.6x7.6
Living room
- Features: Room Floor: Hardwood
- Level: Main
- Area: 236.25 Square Feet
- Dimensions: 15.0x15.9
Utility room
- Features: Room Floor: Vinyl
- Level: Basement
Heating
- Forced Air, Radiant Floor, Natural Gas, Heat Recovery Unit
Cooling
- Central Air
Appliances
- Included: Water Heater, Gas Water Heater, Water Softener, Dishwasher Built In, Dryer, Refrigerator, Exhaust Fan, Microwave, Oven Built In, Stove, Washer
Features
- Central Vac Attached, Central Vac Attachments, Vac Power Nozzle
- Windows: Window Treatments
- Basement: Full,Walk-Out Access,Finished,Sump Pump,Walls Indeterminable
- Has fireplace: No
Interior area
- Total structure area: 1,378
- Total interior livable area: 1,378 sqft
Property
Parking
- Total spaces: 4
- Parking features: 2 Car Attached, Garage Door Opnr/Control(S), Concrete Driveway, Double Driveway
- Attached garage spaces: 2
- Has uncovered spaces: Yes
Features
- Patio & porch: Deck
- Exterior features: Lawn Back, Lawn Front
- On waterfront: Yes
- Waterfront features: Waterfront
- Frontage length: 60.00
Lot
- Size: 10,310 Square Feet
- Dimensions: 160
- Features: Trees/Shrubs
Construction
Type & style
- Home type: SingleFamily
- Architectural style: Bungalow
- Property subtype: Single Family Residence
Materials
- Brick, Stucco
- Roof: Asphalt
Condition
- Year built: 2008
Community & HOA
Location
- Region: Humboldt
Financial & listing details
- Price per square foot: C$446/sqft
- Annual tax amount: C$5,335
- Date on market: 7/2/2026
- Ownership: Freehold
Kim Aquino
Kim Aquino
(639) 535-0370
By pressing Contact Agent, you agree that the real estate professional identified above may call/text you about your search, which may involve use of automated means and pre-recorded/artificial voices. You don't need to consent as a condition of buying any property, goods, or services. Message/data rates may apply. You also agree to our Terms of Use. Zillow does not endorse any real estate professionals. We may share information about your recent and future site activity with your agent to help them understand what you're looking for in a home.
Price history
| Date | Event | Price |
|---|---|---|
| 7/2/2026 | Listed for sale | C$614,900C$446/sqft |
Source: Saskatchewan REALTORS® Association #SK041314 Report a problem | ||
Public tax history
Tax history is unavailable.
Climate risks
Neighborhood: S0K
Nearby schools
GreatSchools rating
No schools nearby
We couldn't find any schools near this home.


- Saskatchewan
- Division No. 15
- Humboldt
- S0K 2A0
- 900 Water Ridge CRESCENT
Nearby cities
Other Humboldt Topics
