Skip main navigation
Off market
  • Price Unknown

    7 Pape Dr #340, Wolverine, SK S0K 2A0

    5beds
    3baths
    1,733sqft
    Single Family Residence
    Built in 2018
    0.37 Acres Lot
    $-- Zestimate®
    C$--/sqft
    C$2,857 Estimated rent

    Home value

    Not available

    Estimated sales range

    Not available

    Not available

    Loading
    Loading...

    Owner options

    List your home for rent

    C$2,857/mo

    Rent Zestimate®

    Find your next renter with Zillow Rental Manager. Plus, with online applications, you can quickly screen prospective tenants – for free.

    Learn more

    C$2,857/mo

    Rent Zestimate®

    Refinance and save

    Refinancing to a lower rate could help reduce your monthly payments and save thousands over the life of the loan.

    See today's rates

    Explore your selling options

    Work with a Zillow partner agent

    Leverage their expertise and Zillow's premium Showcase listings to get your home seen by more buyers.

    Get started

    List with your own agent

    Get your home in front of millions of buyers by listing it on Zillow.

    Learn how to do it

    Sell it yourself

    Take full control of how buyers see your home on Zillow by listing For Sale by Owner (FSBO).

    List your home

    What's special

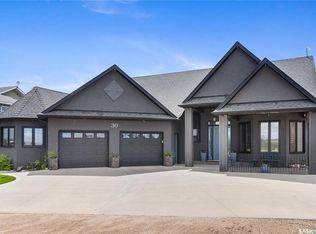
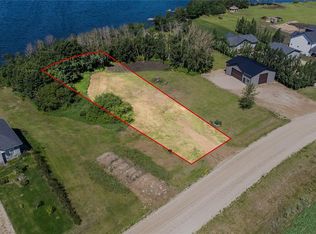
    Lakefront Executive Style home at Humboldt Lake!
 Welcome to this stunning lakefront executive bungalow offering 1,733 sq. ft. of refined living space in a serene and private setting.
 Elegant Interiors & Gourmet Kitchen: The open-concept main living area features soaring vaulted ceilings and a striking natural gas slate fireplace, creating both warmth and elegance. A chef's dream kitchen awaits with gleaming granite countertops, a large island with seating, and a THOR Professional six-burner gas stove with griddle and pot filler tap. High-end appliances—double drawer dishwasher, ,including a built-in coffee maker, Miele speed oven, Miele espresso/coffee maker , Miele dish warming drawer and a well-planned butler's pantry—make entertaining effortless. Thoughtful Design & Luxurious Details: This home offers five bedrooms and three bathrooms, including a lakeside master retreat complete with walk-in closet and spa-inspired ensuite. A spacious foyer off the 1,000 sq. ft. attached garage with mezzanine sets the tone for style and function, while in-floor heating in both the garage and basement ensures year-round comfort. Outdoor Living & Recreation: The west-facing lot is perfect for evening sunsets, enjoyed from the covered deck with direct basement access. A dedicated sauna room overlooks the 6 person hot tub with waterfall feature, providing the ideal spot to relax after a day on the water. The basement boasts 9 ft ceilings, a large family room, an exercise area, and a versatile sauna/games room. Modern Comfort & Efficiency: Equipped with natural gas forced-air heating and central air conditioning, in floor heat in the basement and garage, this home blends contemporary convenience with lakeside tranquility. Experience the unmatched lifestyle of the Lakefront Executive at Humboldt Lake—where luxury meets comfort at every turn. Call today to arrange your private viewing!

    This property is off market, which means it's not currently listed for sale or rent on Zillow. This may be different from what's available on other websites or public sources.

    Zillow last checked:

    Source: Century 21 Canada,MLS®#: SK998309MLS Logo

    Facts & features

    Interior

    Bedrooms & bathrooms
    • Bedrooms: 5
    • Bathrooms: 3
    Heating
    • Has Heating (Unspecified Type)
    Features
    • Basement: yes
    • Has fireplace: Yes
    Interior area
    • Total structure area: 1,733
    • Total interior livable area: 1,733 sqft

    Property

    Parking
    • Parking features: 2 CAR ATTACHED, 2 CAR ATTACHED
    Lot
    • Size: 0.37 Acres

    Construction

    Type & style
    • Home type: SingleFamily
    • Property subtype: Single Family Residence
    Condition
    • Year built: 2018

    Community & HOA

    Location
    • Region: Wolverine

    Financial & listing details

    • Date on market: 3/25/2025
    • Lease term: Contact For Details

    Price history

    Price history is unavailable.

    Public tax history

    Tax history is unavailable.

    Neighborhood: S0K

    Nearby schools

    GreatSchools rating

    No schools nearby

    We couldn't find any schools near this home.