This gorgeous waterfront home boasts stunning views of Humboldt Lake, just five minutes from the city. Built with quality and cared for with pride, it has everything you could want. Step inside to soaring ceilings and a bright, spacious feel. The kitchen offers modern cabinetry, a natural gas stove, quality appliances, and a large island that flows into the dining area, plus a floor-to-ceiling two-sided gas fireplace shared with the living room. A convenient 2-piece bath and plenty of storage are found throughout the main floor. Off the kitchen, a roomy laundry area with extra storage leads to a huge heated 3-bay garage, featuring one bay with a 14-foot door, a 2-piece bath, and crawl space access. Upstairs, the standout primary bedroom includes a massive 4-piece en-suite and walk-in closet, along with two more bedrooms, another 4-piece bath, and a cozy bonus room/study. Large windows showcase the spectacular lake views. The low-maintenance yard is perfect for unwinding on the expansive deck with a gazebo, shed, patio, and firepit. A backup generator is also included. This property is truly a must-see!
Conditional sale
C$619,900
19 Pape DRIVE, Humboldt Rm No. 370, SK S0K 2A0
3beds
4baths
2,279sqft
Single Family Residence
Built in 2013
-- sqft lot
$-- Zestimate®
C$272/sqft
C$-- HOA
What's special
Waterfront homeSoaring ceilingsBright spacious feelModern cabinetryNatural gas stoveQuality appliancesStandout primary bedroom
- 75 days |
- 37 |
- 1 |
Zillow last checked:
Listing updated:
Listed by:
Kim Stevenson,
Boyes Group Realty Inc.
Source: Saskatchewan REALTORS® Association,MLS®#: SK037436Originating MLS®#: Saskatchewan REALTORS® Association
Facts & features
Interior
Bedrooms & bathrooms
- Bedrooms: 3
- Bathrooms: 4
Primary bedroom
- Features: Room Floor: Carpet
- Level: Second
- Area: 186.83 Square Feet
- Dimensions: 12'8x14'9
Bedroom
- Features: Room Floor: Carpet
- Level: Second
- Area: 124.35 Square Feet
- Dimensions: 10'7x11'9
Bedroom
- Features: Room Floor: Carpet
- Level: Second
- Area: 126 Square Feet
- Dimensions: 12x10'6
Other
- Features: Room Floor: Tile
- Level: Main
Other
- Features: Room Floor: Concrete
- Level: Main
Other
- Features: Room Floor: Tile
- Level: Second
- Area: 54.63 Square Feet
- Dimensions: 4'9x11'6
Other
- Features: Room Floor: Tile
- Level: Second
- Area: 288 Square Feet
- Dimensions: 16x18
Den
- Features: Room Floor: Carpet
- Level: Second
- Area: 114.67 Square Feet
- Dimensions: 7'2x16
Dining room
- Features: Room Floor: Vinyl Plank
- Level: Main
- Area: 256.42 Square Feet
- Dimensions: 15'1x17
Foyer
- Features: Room Floor: Vinyl Plank
- Level: Main
- Area: 100.44 Square Feet
- Dimensions: 9'5x10'8
Kitchen
- Features: Room Floor: Vinyl Plank
- Level: Main
- Area: 181.47 Square Feet
- Dimensions: 11'7x15'8
Other
- Features: Room Floor: Vinyl Plank
- Level: Main
- Area: 77.88 Square Feet
- Dimensions: 7'5x10'6
Living room
- Features: Room Floor: Carpet
- Level: Main
- Area: 275.47 Square Feet
- Dimensions: 15'8x17'7
Heating
- Forced Air, Natural Gas
Cooling
- Central Air
Appliances
- Included: Water Heater, Gas Water Heater, Dishwasher Built In, Dryer, Refrigerator, Garburator, Exhaust Fan, Stove, Washer
Features
- Central Vac Attached, Central Vac Attachments
- Windows: Window Treatments
- Basement: Crawl Space,Unfinished,Sump Pump,Preserved Wood
- Has fireplace: Yes
- Fireplace features: Gas
Interior area
- Total structure area: 2,279
- Total interior livable area: 2,279 sqft
Property
Parking
- Total spaces: 6
- Parking features: 3 Car Attached, Garage Door Opnr/Control(S), Heated Garage, Gravel, Triple Driveway
- Attached garage spaces: 3
- Has uncovered spaces: Yes
- Details: Parking Size: 45.0x34.0
Features
- Levels: Two
- Stories: 2
- Patio & porch: Deck
- On waterfront: Yes
- Waterfront features: Waterfront
- Frontage length: 63.00
Lot
- Dimensions: 173
Details
- Additional structures: Shed(s)
- Other equipment: Air Exchanger
Construction
Type & style
- Home type: SingleFamily
- Property subtype: Single Family Residence
Materials
- Metal Siding, Siding, Vinyl Siding
- Roof: Asphalt
Condition
- Year built: 2013
Community & HOA
Location
- Region: Humboldt
Financial & listing details
- Price per square foot: C$272/sqft
- Annual tax amount: C$4,000
- Date on market: 5/28/2026
- Ownership: Freehold
Price history
| Date | Event | Price |
|---|---|---|
| 7/8/2026 | Price change | C$619,900-3.1%C$272/sqft |
Source: Saskatchewan REALTORS® Association #SK037436 Report a problem | ||
| 6/25/2026 | Price change | C$639,900-1.5%C$281/sqft |
Source: Saskatchewan REALTORS® Association #SK037436 Report a problem | ||
| 5/28/2026 | Listed for sale | C$649,900C$285/sqft |
Source: Saskatchewan REALTORS® Association #SK037436 Report a problem | ||
Public tax history
Tax history is unavailable.
Climate risks
Neighborhood: S0K
Nearby schools
GreatSchools rating
No schools nearby
We couldn't find any schools near this home.
- C$749,9005 bd3 ba1.9k sqft26 Pape Dr #370, Humboldt, SK S0K2A0For Sale

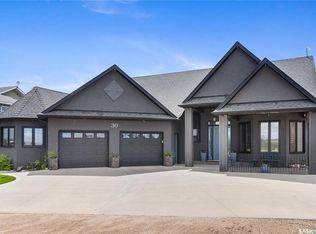
- C$869,9004 bd3 ba1.9k sqft30 Pape Dr #370, Humboldt, SK S0K2A0For Sale
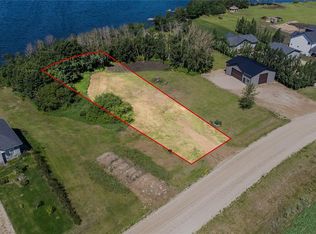
- C$114,9000.35 acres37 Pape Dr #370, Humboldt, SK S0K2A0Lot/Land
- C$299,9990.35 acres39 Pape Dr #370, Humboldt, SK S0K2A0Lot/Land

- C$150,0002 bd-- ba720 sqft3B Stoney Lake Rd, Humboldt No. 370, SK S0K2A0For Sale
- C$164,9002 bd2 ba959 sqft46 Stoney Lake Rd, Humboldt No. 370, SK S0K2A0For Sale
- C$699,9005 bd3 ba1.8k sqft1&2 Pelican Ln #340, Wolverine, SK S0K2A0For Sale
- C$786,80011.24 acres1st Ave S, Humboldt, SK S0KLot/Land
Similar homes
- C$869,9004 bd3 ba1.9k sqft30 Pape DRIVE, Humboldt Rm No. 370, SK S0K 2A0For SaleMLS ID #SK041405, Shannon Fleischhacker, Century 21 Fusion - Humboldt. Saskatchewan REALTORS® Association
- C$749,9005 bd3 ba1.9k sqft26 Pape DRIVE, Humboldt Rm No. 370, SK S0K 2A0For SaleMLS ID #SK027611, Allan Olynuk, RE/MAX Saskatoon - Humboldt. Saskatchewan REALTORS® Association
- C$614,9004 bd3 ba1.3k sqft900 Water Ridge CRESCENT, Humboldt, SK S0K 2A0For Sale
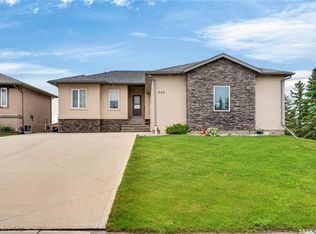 MLS ID #SK041314, Kim Aquino, Real Broker SK Ltd.. Saskatchewan REALTORS® Association
 - C$699,9005 bd3 ba1.8k sqft1&2 Pelican LANE, Wolverine Rm No. 340, SK S0K 2A0For Sale
 MLS ID #SK038494, Dawson Braitenbach, Centra Realty Group Inc.. Saskatchewan REALTORS® Association
 - C$569,9004 bd3 ba1.3k sqft140 10th STREET, Humboldt, SK S0K 2A0For SaleMLS ID #SK043583, Pauline Sunderland, eXp Realty. Saskatchewan REALTORS® Association
- C$639,0006 bd4 ba1.5k sqft638 7th STREET, Humboldt, SK S0K 2A0For SaleMLS ID #SK044708, Dawson Braitenbach, Centra Realty Group Inc.. Saskatchewan REALTORS® Association
- C$529,9004 bd3 ba2.1k sqft1112 11th STREET, Humboldt, SK S0K 2A0For SaleMLS ID #SK041625, Kelly Shepherd, Century 21 Fusion - Humboldt. Saskatchewan REALTORS® Association
- C$664,9003 bd2 ba1.5k sqft106 Lakewood DRIVE, Humboldt, SK S0K 2A0For SaleMLS ID #SK037321, Ashlee Classen, Boyes Group Realty Inc.. Saskatchewan REALTORS® Association
- C$664,9003 bd2 ba1.4k sqft110 Lakewood DRIVE, Humboldt, SK S0K 2A0For SaleMLS ID #SK037324, Ashlee Classen, Boyes Group Realty Inc.. Saskatchewan REALTORS® Association
- C$657,9004 bd4 ba1.5k sqft8 Aspen PLACE, Humboldt, SK S0K 2A0For SaleMLS ID #SK043324, Pauline Sunderland, eXp Realty. Saskatchewan REALTORS® Association
- C$774,9003 bd4 ba3.1k sqftDeibert Acreage, Humboldt Rm No. 370, SK S0K 2A0For SaleMLS ID #SK034360, Jennifer Crone, Century 21 Fusion - Humboldt. Saskatchewan REALTORS® Association
- C$484,0004 bd2 ba1.2k sqft1210 Flory PLACE, Humboldt, SK S0K 2A0For SaleMLS ID #SK038444, Bev Classen, Boyes Group Realty Inc.. Saskatchewan REALTORS® Association
- C$569,9005 bd3 ba1.3k sqft620 14th STREET, Humboldt, SK S0K 2A0For SaleMLS ID #SK041372, Zoey Schneider, Boyes Group Realty Inc.. Saskatchewan REALTORS® Association
- C$668,9005 bd3 ba1.3k sqft624 11th STREET, Humboldt, SK S0K 2A0For SaleMLS ID #SK020775, Shannon Fleischhacker, Century 21 Fusion - Humboldt. Saskatchewan REALTORS® Association
- C$350,0003 bd2 ba1.7k sqft727 10th STREET, Humboldt, SK S0K 2A0For SaleMLS ID #SK038561, Renea Jurgens, Century 21 Fusion - Humboldt. Saskatchewan REALTORS® Association
- C$585,0005 bd3 ba1.3k sqft1134 9th STREET, Humboldt, SK S0K 2A0For SaleMLS ID #SK027468, Bev Classen, Boyes Group Realty Inc.. Saskatchewan REALTORS® Association
- C$359,9004 bd2 ba1.9k sqft218 Taphorn STREET, Muenster, SK S0K 2Y0For SaleMLS ID #SK036770, Erika Dierker, Royal LePage Saskatoon Real Estate. Saskatchewan REALTORS® Association
- C$429,9002 bd2 ba1.3k sqft1006 10th STREET, Humboldt, SK S0K 2A0For SaleMLS ID #SK044562, Shannon Fleischhacker, Century 21 Fusion - Humboldt. Saskatchewan REALTORS® Association
- C$429,9002 bd2 ba1.3k sqft1008 10th STREET, Humboldt, SK S0K 2A0For SaleMLS ID #SK044563, Shannon Fleischhacker, Century 21 Fusion - Humboldt. Saskatchewan REALTORS® Association
- C$339,9005 bd3 ba1.4k sqft447 1st STREET E, Annaheim, SK S0K 0G0For SaleMLS ID #SK043702, Suzie Ramler, Realty Executives Saskatoon. Saskatchewan REALTORS® Association
