Just 5 minutes from Humboldt, this waterfront property at Humboldt Lake offers the space and privacy of country living with the convenience of city services, including Humboldt city water and school bus service. Situated on a quiet 0.37-acre waterfront lot and including the adjacent vacant lot, this package provides additional room to enjoy now or for future possibilities. Built in 2017, this 1½-storey home offers 1,836 sq. ft. with 5 bedrooms and 3 bathrooms. The main floor features vaulted ceilings and large waterfront-facing windows that fill the kitchen, dining, and living areas with natural light while showcasing lake views. The kitchen includes a large island, walk-through pantry, and direct access to the mudroom with main floor laundry. The living room is anchored by a gas fireplace, while the sunroom provides a comfortable space to enjoy the views throughout the seasons. Two bedrooms and a full bathroom complete the main floor. Upstairs, the loft-style primary retreat features a spacious bedroom, 3-piece ensuite, and views of the water. The fully finished basement offers a large family room with a second gas fireplace, two additional bedrooms, a 3-piece bathroom, and plenty of storage space. Outside, enjoy waterfront living with a deck, patio, firepit area, mature trees and shrubs, RV parking, and a double attached garage. The property is serviced by a 2,000-gallon septic holding tank and Humboldt city water. A rare opportunity to enjoy quiet waterfront living with additional land, city services, and an easy commute to Humboldt.
Active
C$699,900
1&2 Pelican LANE, Wolverine Rm No. 340, SK S0K 2A0
5beds
3baths
1,836sqft
Single Family Residence
Built in 2017
0.37 Acres Lot
$-- Zestimate®
C$381/sqft
C$-- HOA
What's special
Waterfront propertyLarge waterfront-facing windowsVaulted ceilingsShowcasing lake viewsWalk-through pantryLoft-style primary retreatFully finished basement
- 47 days |
- 8 |
- 0 |
Zillow last checked:
Listing updated:
Listed by:
Dawson Braitenbach,
Centra Realty Group Inc.
Source: Saskatchewan REALTORS® Association,MLS®#: SK038494Originating MLS®#: Saskatchewan REALTORS® Association
Facts & features
Interior
Bedrooms & bathrooms
- Bedrooms: 5
- Bathrooms: 3
Primary bedroom
- Features: Room Floor: Carpet
- Level: Second
- Area: 2268 Square Feet
- Dimensions: 18x12-6
Bedroom
- Features: Room Floor: Carpet
- Level: Main
- Area: 680 Square Feet
- Dimensions: 6-8x10
Bedroom
- Features: Room Floor: Carpet
- Level: Main
- Area: 10058 Square Feet
- Dimensions: 9-4x10⁻⁷
Bedroom
- Features: Room Floor: Carpet
- Level: Basement
- Area: 110 Square Feet
- Dimensions: 10x11
Bedroom
- Features: Room Floor: Carpet
- Level: Basement
- Area: 90 Square Feet
- Dimensions: 9x10
Other
- Features: Room Floor: Linoleum
- Level: Basement
- Area: 8540 Square Feet
- Dimensions: 14x6-10
Other
- Features: Room Floor: Vinyl
- Level: Second
- Area: 8544 Square Feet
- Dimensions: 9-6x8-9
Other
- Features: Room Floor: Vinyl
- Level: Main
- Area: 5076 Square Feet
- Dimensions: 5-4x9-4
Dining room
- Features: Room Floor: Vinyl
- Level: Main
- Area: 1599 Square Feet
- Dimensions: 12-3x13
Family room
- Features: Room Floor: Carpet
- Level: Basement
- Area: 5320 Square Feet
- Dimensions: 20x26-6
Foyer
- Features: Room Floor: Vinyl
- Level: Main
- Area: 13066 Square Feet
- Dimensions: 9-4x13-9
Kitchen
- Features: Room Floor: Vinyl
- Level: Main
- Area: 1248 Square Feet
- Dimensions: 9-6x13
Living room
- Features: Room Floor: Vinyl
- Level: Main
- Area: 294 Square Feet
- Dimensions: 21x14
Loft
- Features: Room Floor: Carpet
- Level: Second
- Area: 1876 Square Feet
- Dimensions: 13-4x14
Utility room
- Features: Room Floor: Concrete
- Level: Basement
- Area: 17152 Square Feet
- Dimensions: 12-8x13-4
Heating
- Forced Air, Natural Gas
Cooling
- Central Air
Appliances
- Included: Water Heater, Gas Water Heater, Dryer, Refrigerator, Stove, Washer
Features
- Basement: Full,Finished,Sump Pump,Preserved Wood
- Number of fireplaces: 2
- Fireplace features: Gas
Interior area
- Total structure area: 1,836
- Total interior livable area: 1,836 sqft
Property
Parking
- Total spaces: 4
- Parking features: 2 Car Attached, RV Access/Parking, Garage Door Opnr/Control(S), Double Driveway, Gravel
- Attached garage spaces: 2
- Has uncovered spaces: Yes
- Details: Parking Size: 24.0x24.0
Features
- Levels: One and One Half
- Stories: 1
- Patio & porch: Deck, Patio
- Exterior features: Lawn Back, Lawn Front
- On waterfront: Yes
- Waterfront features: Waterfront
- Frontage length: 130.00
Lot
- Size: 0.37 Acres
- Dimensions: 125
- Features: Backs on to Field/Open Space, Rectangular Lot, Trees/Shrubs
Details
- Additional structures: Shed(s)
- Other equipment: Air Exchanger
Construction
Type & style
- Home type: SingleFamily
- Property subtype: Single Family Residence
Materials
- Vinyl Siding
- Roof: Asphalt
Condition
- Year built: 2017
Community & HOA
Location
- Region: Wolverine
Financial & listing details
- Price per square foot: C$381/sqft
- Annual tax amount: C$3,487
- Date on market: 6/6/2026
- Exclusions: Water Softener
- Ownership: Freehold
Dawson Braitenbach
Dawson Braitenbach
(306) 231-9677
By pressing Contact Agent, you agree that the real estate professional identified above may call/text you about your search, which may involve use of automated means and pre-recorded/artificial voices. You don't need to consent as a condition of buying any property, goods, or services. Message/data rates may apply. You also agree to our Terms of Use. Zillow does not endorse any real estate professionals. We may share information about your recent and future site activity with your agent to help them understand what you're looking for in a home.
Price history
| Date | Event | Price |
|---|---|---|
| 6/6/2026 | Listed for sale | C$699,900C$381/sqft |
Source: Saskatchewan REALTORS® Association #SK038494 Report a problem | ||
Public tax history
Tax history is unavailable.
Climate risks
Neighborhood: S0K
Nearby schools
GreatSchools rating
No schools nearby
We couldn't find any schools near this home.
- C$164,9002 bd2 ba959 sqft46 Stoney Lake Rd, Humboldt No. 370, SK S0K2A0For Sale
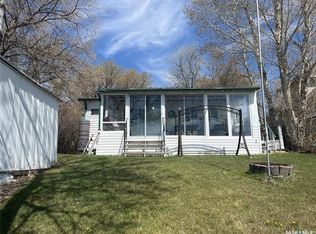
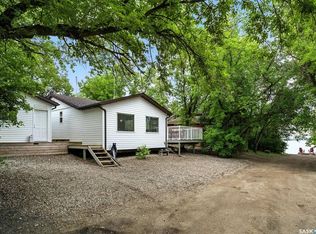
- C$339,0002 bd1 ba895 sqft1B Stoney Lake Rd #370, Humboldt No. 370, SK S0K2A0For Sale

- C$150,0002 bd-- ba720 sqft3B Stoney Lake Rd, Humboldt No. 370, SK S0K2A0For Sale
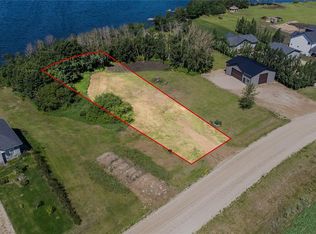
- C$114,9000.35 Acres37 Pape Dr #370, Humboldt, SK S0K2A0Lot/Land
- C$299,9990.35 Acres39 Pape Dr #370, Humboldt, SK S0K2A0Lot/Land
- C$869,9004 bd3 ba1.9k sqft30 Pape Dr #370, Humboldt, SK S0K2A0For Sale
- C$749,9005 bd3 ba1.9k sqft26 Pape Dr #370, Humboldt, SK S0K2A0For Sale
- C$619,9003 bd4 ba2.2k sqft19 Pape Dr #370, Humboldt, SK S0K2A0For Sale
Similar homes
- C$749,9005 bd3 ba1.9k sqft26 Pape DRIVE, Humboldt Rm No. 370, SK S0K 2A0For Sale
 MLS ID #SK027611, Allan Olynuk, RE/MAX Saskatoon - Humboldt. Saskatchewan REALTORS® Association
 - C$869,9004 bd3 ba1.9k sqft30 Pape DRIVE, Humboldt Rm No. 370, SK S0K 2A0For Sale
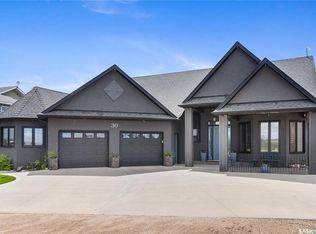 MLS ID #SK041405, Shannon Fleischhacker, Century 21 Fusion - Humboldt. Saskatchewan REALTORS® Association
 - C$614,9004 bd3 ba1.3k sqft900 Water Ridge CRESCENT, Humboldt, SK S0K 2A0For Sale
 MLS ID #SK041314, Kim Aquino, Real Broker SK Ltd.. Saskatchewan REALTORS® Association
 - C$497,5004 bd3 ba1.3k sqft200 101st STREET, Humboldt, SK S0K 2A0For Sale
 MLS ID #SK041236, Kelly Shepherd, Century 21 Fusion - Humboldt. Saskatchewan REALTORS® Association
 - C$619,9003 bd4 ba2.2k sqft19 Pape DRIVE, Humboldt Rm No. 370, SK S0K 2A0For SaleMLS ID #SK037436, Kim Stevenson, Boyes Group Realty Inc.. Saskatchewan REALTORS® Association
- C$664,9003 bd2 ba1.5k sqft106 Lakewood DRIVE, Humboldt, SK S0K 2A0For SaleMLS ID #SK037321, Ashlee Classen, Boyes Group Realty Inc.. Saskatchewan REALTORS® Association
- C$664,9003 bd2 ba1.4k sqft110 Lakewood DRIVE, Humboldt, SK S0K 2A0For SaleMLS ID #SK037324, Ashlee Classen, Boyes Group Realty Inc.. Saskatchewan REALTORS® Association
- C$529,9004 bd3 ba2.1k sqft1112 11th STREET, Humboldt, SK S0K 2A0For SaleMLS ID #SK041625, Kelly Shepherd, Century 21 Fusion - Humboldt. Saskatchewan REALTORS® Association
- C$475,0004 bd3 ba1.4k sqft1306 4th STREET, Humboldt, SK S0K 2A0For SaleMLS ID #SK036104, Dawson Braitenbach, Centra Realty Group Inc.. Saskatchewan REALTORS® Association
- C$689,0004 bd3 ba1.5k sqft520 16th AVENUE, Humboldt, SK S0K 2A0For SaleMLS ID #SK028526, Chantel Fleischhacker, eXp Realty. Saskatchewan REALTORS® Association
- C$569,9005 bd3 ba1.3k sqft620 14th STREET, Humboldt, SK S0K 2A0For SaleMLS ID #SK041372, Zoey Schneider, Boyes Group Realty Inc.. Saskatchewan REALTORS® Association
- C$484,0004 bd2 ba1.2k sqft1210 Flory PLACE, Humboldt, SK S0K 2A0For SaleMLS ID #SK038444, Bev Classen, Boyes Group Realty Inc.. Saskatchewan REALTORS® Association
- C$668,9005 bd3 ba1.3k sqft624 11th STREET, Humboldt, SK S0K 2A0For SaleMLS ID #SK020775, Shannon Fleischhacker, Century 21 Fusion - Humboldt. Saskatchewan REALTORS® Association
- C$585,0005 bd3 ba1.3k sqft1134 9th STREET, Humboldt, SK S0K 2A0For SaleMLS ID #SK027468, Bev Classen, Boyes Group Realty Inc.. Saskatchewan REALTORS® Association
- C$350,0003 bd2 ba1.7k sqft727 10th STREET, Humboldt, SK S0K 2A0For SaleMLS ID #SK038561, Renea Jurgens, Century 21 Fusion - Humboldt. Saskatchewan REALTORS® Association
- C$379,9004 bd2 ba1.7k sqft1039 7th STREET, Humboldt, SK S0K 2A0For SaleMLS ID #SK038569, Pauline Sunderland, eXp Realty. Saskatchewan REALTORS® Association
- C$379,9004 bd2 ba1.9k sqft218 Taphorn STREET, Muenster, SK S0K 2Y0For SaleMLS ID #SK036770, Erika Dierker, Royal LePage Saskatoon Real Estate. Saskatchewan REALTORS® Association
