Welcome to the "Redbrooke", a thoughtfully designed 1,307 sq. ft. bi-level home located in one of Humboldt’s newest developments.This quality RTM new build in Humboldt features attractive Hardie board siding with stone accents, offering modern curb appeal. Designed with functionality, this home includes a separate side entrance ideal for a future legal basement suite, a great option for buyers seeking income potential or multi-generational living.The unfinished basement is open for development with option to have staircase configuration moved to allow for a traditional basement, allowing you to customize your Humboldt real estate investment to suit your needs. Basement development is available at an additional cost. A foyer welcomes you inside, complete with a convenient front closet, access to both the main level & basement. The open-concept 9 ft ceiling main floor is filled with natural light, features a living room with a front-facing window and luxury vinyl plank floors. The dining area is enhanced by a sidelight window . A beautifully appointed kitchen with quartz countertops, island with eating bar & pendant lighting, tile backsplash, pantry storage, & garden door leading to the backyard. Main floor offers three bedrooms. The primary bedroom features a walk-in closet & a 3-piece ensuite with quartz countertops, sleek black faucets, & contemporary cabinet hardware. Dbl attached garage is unfinished, Concrete Driveway with front concrete walkway to front entry, underground sprinklers in front yard, Sod in front yard, rock on right side of driveway. Rough-grade landscaping along sides and in backyard, providing a blank canvas for your personal touch. New Home Warranty of Saskatchewan. Purchase Price includes GST and PST. Rebates to the Builder.3 year tax abatement included - land taxes only. Call the City of Humboldt for verification and details. An opportunity to own a new home in one of Humboldt’s most desirable neighborhoods. Call today to view!
Active
C$549,900
4 Aspen Place, Humboldt, SK S0K 2A0
3beds
2baths
1,307sqft
Single Family Residence
Built in 2026
5,662 Square Feet Lot
$-- Zestimate®
C$421/sqft
C$-- HOA
What's special
Modern curb appealSeparate side entranceLuxury vinyl plank floorsBeautifully appointed kitchenQuartz countertopsTile backsplashPantry storage
- 84 days
- 1
- 0
Zillow last checked:
Listing updated:
Listed by:
Dan Torwalt,
Century 21 Fusion - Humboldt,
Cheryl Torwalt,
Century 21 Fusion - Humboldt
Source: Saskatchewan REALTORS® Association,MLS®#: SK042675Originating MLS®#: Saskatchewan REALTORS Association
Facts & features
Interior
Bedrooms & bathrooms
- Bedrooms: 3
- Bathrooms: 2
Primary bedroom
- Description: Flooring: Carpet
- Level: Main
- Dimensions: 11.60 x 13.90
Bedroom
- Description: Flooring: Carpet
- Level: Main
- Dimensions: 9.60 x 10.80
Bedroom
- Description: Flooring: Carpet
- Level: Main
- Dimensions: 10.30 x 9.28
Bathroom
- Description: Flooring: Vinyl
- Features: Four Piece Bathroom
- Level: Main
- Dimensions: 4.90 x 7.89
Other
- Description: Flooring: Vinyl
- Features: Three Piece Bathroom
- Level: Main
- Dimensions: 8.98 x 4.90
Dining room
- Description: Flooring: Plank,Vinyl
- Level: Main
- Dimensions: 10.00 x 13.60
Foyer
- Description: Flooring: Plank,Vinyl
- Level: Main
- Dimensions: 4.90 x 7.89
Kitchen
- Description: Flooring: Plank,Vinyl
- Level: Main
- Dimensions: 13.00 x 13.60
Living room
- Description: Flooring: Plank,Vinyl
- Level: Main
- Dimensions: 14.00 x 11.20
Storage room
- Description: Flooring: Carpet
- Level: Main
- Dimensions: 4.93 x 5.08
Heating
- Forced Air, Natural Gas
Appliances
- Included: Gas Water Heater
Features
- Basement: Full,Unfinished,Sump Pump
Interior area
- Total interior livable area: 1,307 sqft
Property
Parking
- Total spaces: 4
- Parking features: Attached, Concrete, Driveway, Two Car Garage, Garage Door Opener
- Attached garage spaces: 2
- Has uncovered spaces: Yes
- Details: Concrete Drive, Garage Door Remote Num:2
Lot
- Size: 5,662 Square Feet
- Dimensions: 44.00 x 127.39
- Features: Cul-De-Sac, Rectangular, Rectangular Lot
Construction
Type & style
- Home type: SingleFamily
- Architectural style: Bi-Level
- Property subtype: Single Family Residence
Materials
- Other, Wood Frame, ICFs (Insulated Concrete Forms)
- Roof: Asphalt,Shingle
Condition
- Year built: 2026
Community & HOA
Location
- Region: Leroy
Financial & listing details
- Price per square foot: C$421/sqft
- Annual tax amount: C$1,434
- Date on market: 7/15/2026
- Ownership: Freehold
Price history
| Date | Event | Price |
|---|---|---|
| 8/20/2026 | Price change | C$549,900+1.9%C$421/sqft |
Source: Saskatchewan REALTORS® Association #SK042675 Report a problem | ||
| 7/15/2026 | Listed for sale | C$539,900C$413/sqft |
Source: Saskatchewan REALTORS® Association #SK042675 Report a problem | ||
Public tax history
Tax history is unavailable.
Climate risks
Neighborhood: S0K
Nearby schools
GreatSchools rating
No schools nearby
We couldn't find any schools near this home.

Similar homes
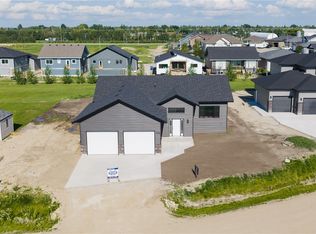
- C$639,9994 bd4 ba1.5k sqft8 Aspen Place, Humboldt, SK S0K 2A0For Sale
 MLS ID #SK043324, Pauline Sunderland, eXp Realty. Saskatchewan REALTORS® Association
 - C$564,9004 bd3 ba1.3k sqft140 10th Street, Humboldt, SK S0K 2A0For Sale
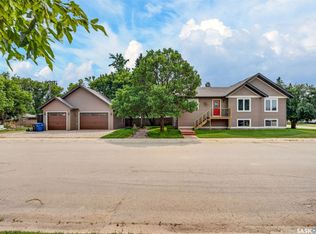 MLS ID #SK043583, Pauline Sunderland, eXp Realty. Saskatchewan REALTORS® Association
 - C$569,9004 bd3 ba1.4k sqft498 14th Avenue, Humboldt, SK S0K 2A0For Sale
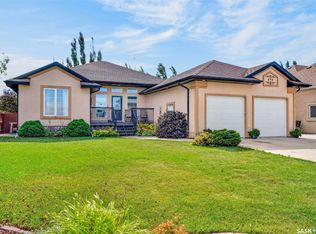 MLS ID #SK047969, Shannon Fleischhacker, Century 21 Fusion - Humboldt. Saskatchewan REALTORS® Association
 - C$664,9003 bd2 ba1.4k sqft110 Lakewood Drive, Humboldt, SK S0K 2A0For Sale
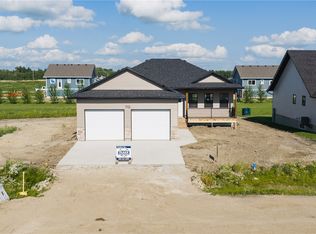 MLS ID #SK037324, Ashlee Classen, Boyes Group Realty Inc.. Saskatchewan REALTORS® Association
