Welcome to this quality-built new RTM home by a reputable builder, situated on an ICF basement in one of Humboldt's newest developments. This 1,307 sq. ft. bi-level offers 9-foot ceilings, an open-concept floor plan, 3 bedrooms, and 2 full bathrooms, combining thoughtful design with modern finishes.
The spacious kitchen is the heart of the home, featuring a large island, quartz countertops, and ample cabinetry, while luxury vinyl plank flooring flows throughout the main living areas. Tasteful finishes and quality craftsmanship are evident throughout.
The full, undeveloped basement offers exceptional flexibility. With a separate side entrance already in place, it is ideally suited for the future development of a legal suite. Alternatively, if the buyer prefers additional living space for personal use, the builder will modify the staircase configuration to accommodate a traditional basement layout. Basement development is also available for an additional cost.
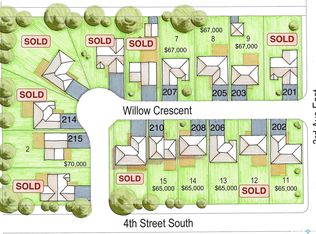
Additional features include a 23' x 24' attached unfinished garage, New Home Warranty coverage, and a desirable location on a quiet cul-de-sac. Conveniently located just one block from the school bus stop with service to all Humboldt schools and close to shopping, and other amenities.
GST and PST are INCLUDED, with all housing rebates to be assigned to the Builder. Buyers will also appreciate the significant savings with property taxes assessed on the land only for the first three years. An excellent opportunity to own a brand-new home in a growing, family-friendly neighbourhood.
Buyer to verify all measurements. Call an agent for a private viewing!
Active
C$549,900
11 Aspen Place, Humboldt, SK S0K 2A0
3beds
2baths
1,307sqft
Single Family Residence
Built in 2026
5,227 Square Feet Lot
$-- Zestimate®
C$421/sqft
C$-- HOA
What's special
Open-concept floor planSpacious kitchenLarge islandQuartz countertopsAmple cabinetryLuxury vinyl plank flooringTasteful finishes
- 89 days
- 3
- 0
Zillow last checked:
Listing updated:
Listed by:
Bev Classen,
Boyes Group Realty Inc.
Source: Saskatchewan REALTORS® Association,MLS®#: SK042934Originating MLS®#: Saskatchewan REALTORS Association
Facts & features
Interior
Bedrooms & bathrooms
- Bedrooms: 3
- Bathrooms: 2
Primary bedroom
- Description: Flooring: Carpet
- Level: Main
- Dimensions: 11.60 x 13.90
Bedroom
- Description: Flooring: Carpet
- Level: Main
- Dimensions: 9.20 x 10.30
Bedroom
- Description: Flooring: Carpet
- Level: Main
- Dimensions: 9.60 x 10.80
Bathroom
- Description: Flooring: Plank,Vinyl
- Features: Four Piece Bathroom
- Level: Main
- Dimensions: 5.30 x 7.70
Bathroom
- Description: Flooring: Plank,Vinyl
- Features: Three Piece Bathroom
- Level: Main
- Dimensions: 5.30 x 9.00
Dining room
- Description: Flooring: Plank,Vinyl
- Level: Main
- Dimensions: 10.00 x 13.60
Kitchen
- Description: Flooring: Plank,Vinyl
- Level: Main
- Dimensions: 13.00 x 13.60
Living room
- Description: Flooring: Plank,Vinyl
- Level: Main
- Dimensions: 14.00 x 11.20
Other
- Level: Basement
Heating
- Forced Air, Natural Gas
Appliances
- Included: Gas Water Heater
Features
- Basement: Full,Unfinished,Sump Pump
Interior area
- Total interior livable area: 1,307 sqft
Property
Parking
- Total spaces: 4
- Parking features: Attached, Driveway, Two Car Garage, Gravel, Garage Door Opener
- Attached garage spaces: 2
- Has uncovered spaces: Yes
- Details: Double Drive, Gravel Drive,
Lot
- Size: 5,227 Square Feet
- Features: Irregular Lot
Construction
Type & style
- Home type: SingleFamily
- Architectural style: Bi-Level
- Property subtype: Single Family Residence
Materials
- Stone, ICFs (Insulated Concrete Forms)
- Roof: Asphalt,Shingle
Condition
- Year built: 2026
Community & HOA
Location
- Region: Leroy
Financial & listing details
- Price per square foot: C$421/sqft
- Annual tax amount: C$1,493
- Date on market: 7/17/2026
- Ownership: Freehold
Price history
| Date | Event | Price |
|---|---|---|
| 8/21/2026 | Price change | C$549,900+1.9%C$421/sqft |
Source: Saskatchewan REALTORS® Association #SK042934 Report a problem | ||
| 7/17/2026 | Listed for sale | C$539,900C$413/sqft |
Source: Saskatchewan REALTORS® Association #SK042934 Report a problem | ||
Public tax history
Tax history is unavailable.
Climate risks
Neighborhood: S0K
Nearby schools
GreatSchools rating
No schools nearby
We couldn't find any schools near this home.
Similar homes
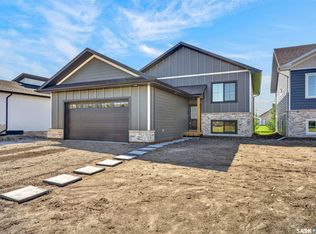
- C$549,9003 bd2 ba1.2k sqft1001 Aspen Street, Humboldt, SK S0K 2A0For Sale
 MLS ID #SK048177, Pauline Sunderland, eXp Realty. Saskatchewan REALTORS® Association
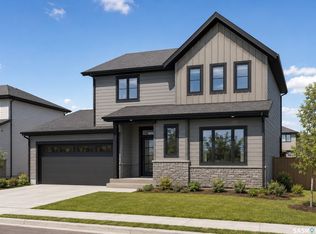
 - C$548,8993 bd-- ba1.5k sqft2 Clement Road, Lanigan, SK S0K 2M0New Construction
 MLS ID #SK042259, Renea Jurgens, Century 21 Fusion - Humboldt. Saskatchewan REALTORS® Association
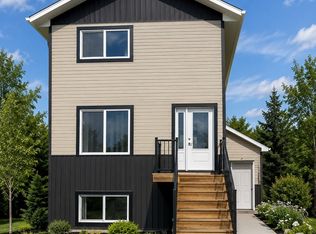
 - C$429,9005 bd4 ba1.5k sqft13 CLEMENT Road, Lanigan, SK S0K 2M0For Sale
 MLS ID #SK042348, Kumar Amit, RE/MAX Saskatoon. Saskatchewan REALTORS® Association
 - C$749,9005 bd3 ba1.9k sqft26 Pape Drive, Humboldt Rm No 370, SK S0K 2A0For Sale
 MLS ID #SK027611, Allan Olynuk, RE/MAX Saskatoon - Humboldt. Saskatchewan REALTORS® Association
