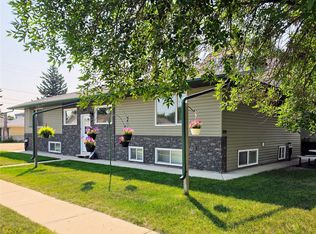
Welcome to this beautifully maintained 1,356 sq. ft. raised bungalow, built in 2014, offering a functional open-concept floor plan and a fully developed basement designed for comfortable family living and effortless entertaining. The bright and spacious main floor is highlighted by soaring vaulted ceilings and an abundance of natural light, while the inviting living room features a stunning natural gas fireplace that creates the perfect focal point for relaxing evenings. The well-appointed kitchen overlooks the dining and living areas and offers an abundance of cabinetry, convenient pull-out drawers, a spacious corner pantry, and stainless steel appliances, including a natural gas range. A skylight fills the kitchen with natural light, creating a bright and welcoming space for cooking and gathering. Patio doors off the dining area lead to a private back deck, providing the perfect setting for morning coffee, summer barbecues, or simply relaxing outdoors. The main floor also offers two generously sized bedrooms and two bathrooms, including a spacious primary suite complete with a walk-in closet and a private ensuite featuring both a soaker tub and separate shower. The fully finished lower level provides exceptional additional living space with a large family room, two additional bedrooms, a third bathroom, a laundry room with front-load washer and dryer, and a utility room with storage. Situated on a beautifully landscaped corner lot, this property features a lovely side yard with green space to enjoy, an impressive detached 3-car heated garage offering ample room for vehicles, storage, or a workshop, and a 10' x 16' garden shed for all your outdoor equipment. This move-in-ready home combines quality craftsmanship, thoughtful design, and exceptional indoor and outdoor living spaces, making it an outstanding opportunity for families or anyone looking for a home that truly has it all. Call today for a showing.
Active
C$564,900
140 10th Street, Humboldt, SK S0K 2A0
4beds
3baths
1,356sqft
Single Family Residence
Built in 2014
6,550 Square Feet Lot
$-- Zestimate®
C$417/sqft
C$-- HOA
What's special
Functional open-concept floor planFully developed basementSoaring vaulted ceilingsAbundance of natural lightStunning natural gas fireplaceWell-appointed kitchenAbundance of cabinetry
- 92 days
- 13
- 0
Zillow last checked:
Listing updated:
Listed by:
Pauline Sunderland,
eXp Realty
Source: Saskatchewan REALTORS® Association,MLS®#: SK043583Originating MLS®#: Saskatchewan REALTORS Association
Facts & features
Interior
Bedrooms & bathrooms
- Bedrooms: 4
- Bathrooms: 3
Primary bedroom
- Description: Flooring: Laminate
- Level: Main
- Dimensions: 10.11 x 16.04
Bedroom
- Description: Flooring: Laminate
- Level: Main
- Dimensions: 12.02 x 9.11
Bedroom
- Description: Flooring: Laminate
- Level: Basement
- Dimensions: 11.04 x 12.00
Bedroom
- Description: Flooring: Laminate
- Level: Basement
- Dimensions: 13.06 x 10.08
Bathroom
- Description: Flooring: Tile
- Features: Two Piece Bathroom
- Level: Main
- Dimensions: 6.11 x 5.01
Other
- Description: Flooring: Tile
- Features: Four Piece Bathroom
- Level: Main
- Dimensions: 7.10 x 8.03
Bathroom
- Description: Flooring: Tile
- Features: Three Piece Bathroom
- Level: Basement
- Dimensions: 6.01 x 10.07
Dining room
- Description: Flooring: Tile
- Level: Main
- Dimensions: 10.04 x 10.05
Family room
- Description: Flooring: Laminate
- Level: Basement
- Dimensions: 14.03 x 11.09
Family room
- Description: Flooring: Laminate
- Level: Basement
- Dimensions: 21.08 x 15.07
Foyer
- Description: Flooring: Tile
- Level: Main
- Dimensions: 7.03 x 5.00
Kitchen
- Description: Flooring: Tile
- Level: Main
- Dimensions: 12.05 x 14.06
Laundry
- Description: Flooring: Tile
- Level: Basement
- Dimensions: 10.04 x 7.11
Living room
- Description: Flooring: Laminate
- Level: Main
- Dimensions: 14.08 x 22.07
Storage room
- Description: Flooring: Concrete
- Level: Basement
- Dimensions: 9.10 x 10.01
Heating
- Forced Air, Natural Gas
Appliances
- Included: Gas Water Heater, Dryer, Dishwasher, Refrigerator, Stove, Washer
Features
- Central Vacuum, Kitchen Exhaust Fan, Window Treatments
- Windows: Window Treatments
- Basement: Full,Finished,Sump Pump
- Number of fireplaces: 1
- Fireplace features: Gas
Interior area
- Total interior livable area: 1,356 sqft
Property
Parking
- Total spaces: 6
- Parking features: Driveway, Detached, Three Car Garage, Gravel, Heated Garage, Garage Door Opener
- Garage spaces: 3
- Has uncovered spaces: Yes
- Details: Gravel Drive, Triple Drive, Garage Door Remote Num:1
Features
- Patio & porch: Deck
Lot
- Size: 6,550 Square Feet
- Dimensions: 50.00 x 131
- Features: Corner Lot, Front Yard, Trees
Details
- Additional structures: Shed(s)
Construction
Type & style
- Home type: SingleFamily
- Architectural style: Bungalow Raised
- Property subtype: Single Family Residence
Materials
- Vinyl Siding, Wood Frame
- Roof: Asphalt,Shingle
Condition
- Year built: 2014
Community & HOA
Location
- Region: Humboldt
Financial & listing details
- Price per square foot: C$417/sqft
- Annual tax amount: C$4,696
- Date on market: 7/24/2026
- Ownership: Freehold
Price history
| Date | Event | Price |
|---|---|---|
| 9/10/2026 | Price change | C$564,900-0.9%C$417/sqft |
Source: Saskatchewan REALTORS® Association #SK043583 Report a problem | ||
| 7/24/2026 | Listed for sale | C$569,900C$420/sqft |
Source: Saskatchewan REALTORS® Association #SK043583 Report a problem | ||
Public tax history
Tax history is unavailable.
Climate risks
Neighborhood: S0K
Nearby schools
GreatSchools rating
No schools nearby
We couldn't find any schools near this home.

Similar homes
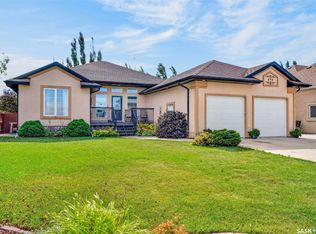
- C$569,9004 bd3 ba1.4k sqft498 14th Avenue, Humboldt, SK S0K 2A0For Sale
 MLS ID #SK047969, Shannon Fleischhacker, Century 21 Fusion - Humboldt. Saskatchewan REALTORS® Association
 - C$668,9005 bd3 ba1.3k sqft624 11th Street, Humboldt, SK S0K 2A0For Sale
 MLS ID #SK050884, Shannon Fleischhacker, Century 21 Fusion - Humboldt. Saskatchewan REALTORS® Association
 - C$365,0004 bd2 ba1k sqft640 13th Street, Humboldt, SK S0K 2A0For Sale
 MLS ID #SK046494, Pauline Sunderland, eXp Realty. Saskatchewan REALTORS® Association
 - C$619,0006 bd4 ba1.5k sqft638 7th Street, Humboldt, SK S0K 2A0For Sale
 MLS ID #SK044708, Dawson Braitenbach, Centra Realty Group Inc.. Saskatchewan REALTORS® Association
