2-bedroom bungalow located on a spacious 50' x 132' lot in Humboldt. This 1,040 sq. ft. home features a bright living room, kitchen, dining room, main-floor laundry, upgraded 4-piece bathroom, and a convenient mudroom. The fully finished basement offers additional living space with a family room, den/office and storage!
Several updates have been completed throughout the home, including an upgraded bathroom, kitchen and laundry lighting, and the new closet doors. The back portion of the roof has also been replaced. The front porch has been remodelled with a new window, newer flooring, and an added storage room. Outside, enjoy a fenced yard with mature trees and shrubs, plus a double gravel driveway with parking for 3. A great opportunity for a first-time buyer, small family, or investor!
Active
C$195,000
332 7th Street, Humboldt, SK S0K 2A0
2beds
1baths
1,040sqft
Single Family Residence
Built in 1912
6,599 Square Feet Lot
$-- Zestimate®
C$188/sqft
C$-- HOA
What's special
Dining roomMain-floor laundryConvenient mudroomFully finished basementFamily roomUpgraded bathroomKitchen and laundry lighting
- 15 days
- 12
- 0
Zillow last checked:
Listing updated:
Listed by:
Kit Gonzales,
Centra Realty Group Inc.
Source: Saskatchewan REALTORS® Association,MLS®#: SK048660Originating MLS®#: Saskatchewan REALTORS Association
Facts & features
Interior
Bedrooms & bathrooms
- Bedrooms: 2
- Bathrooms: 1
Bedroom
- Description: Flooring: Plank,Vinyl
- Level: Main
Bedroom
- Description: Flooring: Plank,Vinyl
- Level: Main
Bathroom
- Description: Flooring: Plank,Vinyl
- Features: Four Piece Bathroom
- Level: Main
Den
- Description: Flooring: Plank,Vinyl
- Level: Basement
Dining room
- Description: Flooring: Hardwood
- Level: Main
Family room
- Description: Flooring: Plank,Vinyl
- Level: Basement
Foyer
- Description: Flooring: Plank,Vinyl
- Level: Main
Kitchen
- Description: Flooring: Linoleum
- Level: Main
Laundry
- Description: Flooring: Linoleum
- Level: Main
Living room
- Description: Flooring: Hardwood
- Level: Main
Mud room
- Description: Flooring: Plank,Vinyl
- Level: Main
Storage room
- Description: Flooring: Plank,Vinyl
- Level: Main
Heating
- Forced Air, Natural Gas
Appliances
- Included: Gas Water Heater, Dryer, Dishwasher, Refrigerator, Stove, Washer
Features
- Central Vacuum, Kitchen Exhaust Fan, Window Treatments
- Windows: Window Treatments
- Basement: Finished,Partial,Sump Pump
Interior area
- Total interior livable area: 1,040 sqft
Property
Parking
- Total spaces: 3
- Parking features: Driveway, Gravel
- Has uncovered spaces: Yes
- Details: Double Drive, Gravel Drive,
Features
- Fencing: Fenced
Lot
- Size: 6,599 Square Feet
- Dimensions: 50.00 x 132
- Features: Rectangular, Rectangular Lot, Back Yard, Front Yard, Trees
Details
- Additional structures: Shed(s)
Construction
Type & style
- Home type: SingleFamily
- Architectural style: Bungalow
- Property subtype: Single Family Residence
Materials
- Wood Frame
- Foundation: Concrete Perimeter
- Roof: Asphalt,Metal,Shingle
Condition
- Year built: 1912
Community & HOA
Location
- Region: Humboldt
Financial & listing details
- Price per square foot: C$188/sqft
- Annual tax amount: C$1,699
- Date on market: 9/16/2026
- Ownership: Freehold
Price history
| Date | Event | Price |
|---|---|---|
| 9/16/2026 | Listed for sale | C$195,000C$188/sqft |
Source: Saskatchewan REALTORS® Association #SK048660 Report a problem | ||
Public tax history
Tax history is unavailable.
Climate risks
Neighborhood: S0K
Nearby schools
GreatSchools rating
No schools nearby
We couldn't find any schools near this home.
Similar homes
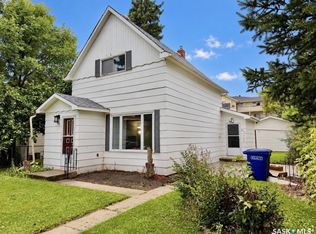
- C$249,0002 bd2 ba684 sqft826 10th Street, Humboldt, SK S0K 2A0For Sale
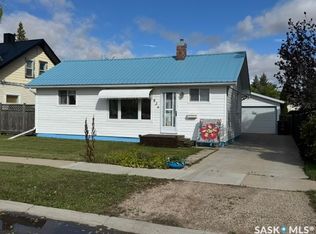 MLS ID #SK047892, Dan Torwalt, Century 21 Fusion - Humboldt. Saskatchewan REALTORS® Association
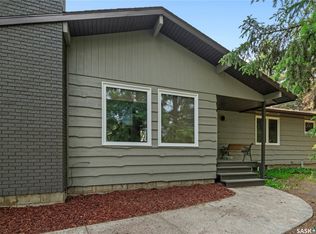
 - C$184,9004 bd2 ba1k sqft813 Hoffman Avenue, Bruno, SK S0K 0S0For Sale
 MLS ID #SK040083, Tristan Hering, Real Broker SK Ltd.. Saskatchewan REALTORS® Association
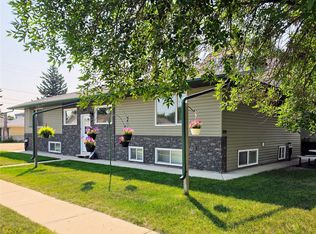
 - C$219,9003 bd2 ba1k sqft615 Mayer Street, Bruno, SK S0K 0S0For Sale
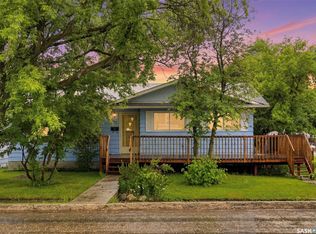 MLS ID #SK039843, Tristan Hering, Real Broker SK Ltd.. Saskatchewan REALTORS® Association
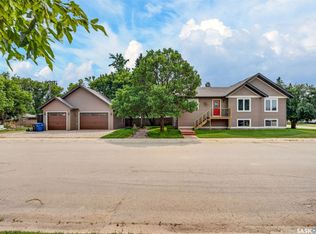
 - C$149,0003 bd2 ba1.1k sqft554 St Anthony Street, Bruno, SK S0K 0S0For Sale
 MLS ID #SK048064, Chantel Fleischhacker, eXp Realty. Saskatchewan REALTORS® Association
