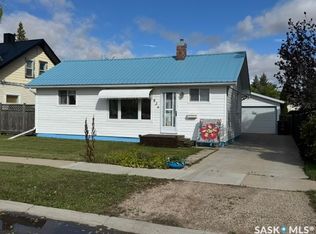
Welcome to 615 Mayer Street in the heart of Bruno, Saskatchewan! This well-maintained 1,076 sq. ft. bungalow offers 3 bedrooms, 2 bathrooms, and the comfort of small-town living in one of Saskatchewan's most welcoming communities.
Built in 1966, this home provides a functional layout with spacious living areas, plenty of natural light, and excellent potential for families, first-time buyers, retirees, or those looking to escape the pace of city life. Whether you're enjoying quiet evenings at home or spending time in the yard, you'll appreciate the sense of peace and community that Bruno has to offer.
Bruno is known for its strong community spirit, vibrant church community, excellent K-12 school, and friendly atmosphere that makes it easy to feel at home. Residents enjoy local events, recreation opportunities, and the kind of neighbourly support that has become increasingly difficult to find.
Conveniently located approximately 20 minutes from Humboldt, about an hour from Saskatoon, and within commuting distance of the growing BHP Jansen Mine Project, Bruno offers an attractive combination of affordability, employment opportunities, and quality of life.
If you've been searching for a place where community still matters, 615 Mayer Street may be exactly what you've been looking for. Contact your REALTOR® today to schedule your private viewing.
Active
C$219,900
615 Mayer Street, Bruno, SK S0K 0S0
3beds
2baths
1,076sqft
Single Family Residence
Built in 1966
6,534 Square Feet Lot
$-- Zestimate®
C$204/sqft
C$-- HOA
What's special
Plenty of natural light
- 125 days
- 9
- 0
Zillow last checked:
Listing updated:
Listed by:
Tristan Hering,
Real Broker SK Ltd.
Source: Saskatchewan REALTORS® Association,MLS®#: SK039843Originating MLS®#: Saskatchewan REALTORS Association
Facts & features
Interior
Bedrooms & bathrooms
- Bedrooms: 3
- Bathrooms: 2
Primary bedroom
- Description: Flooring: Plank,Vinyl
- Level: Main
- Dimensions: 13.07 x 19.00
Bedroom
- Description: Flooring: Plank,Vinyl
- Level: Main
- Dimensions: 10.08 x 13.07
Bedroom
- Description: Flooring: Plank,Vinyl
- Level: Basement
- Dimensions: 9.03 x 16.03
Bathroom
- Description: Flooring: Tile
- Features: Three Piece Bathroom
- Level: Main
Bathroom
- Description: Flooring: Plank,Vinyl
- Features: Three Piece Bathroom
- Level: Basement
Dining room
- Description: Flooring: Plank,Vinyl
- Level: Main
- Dimensions: 8.08 x 9.11
Family room
- Description: Flooring: Concrete
- Level: Basement
- Dimensions: 15.01 x 24.00
Foyer
- Description: Flooring: Plank,Vinyl
- Level: Main
- Dimensions: 3.06 x 4.04
Kitchen
- Description: Flooring: Plank,Vinyl
- Level: Main
- Dimensions: 8.08 x 9.11
Laundry
- Description: Flooring: Concrete
- Level: Basement
- Dimensions: 10.05 x 12.10
Living room
- Description: Flooring: Plank,Vinyl
- Level: Main
- Dimensions: 11.04 x 17.06
Utility room
- Description: Flooring: Concrete
- Level: Basement
- Dimensions: 4.06 x 13.00
Heating
- Forced Air, Natural Gas
Appliances
- Included: Dryer, Refrigerator, Stove, Washer
Features
- Basement: Full,Partially Finished
Interior area
- Total interior livable area: 1,076 sqft
Property
Parking
- Total spaces: 1
- Details: ,
Lot
- Size: 6,534 Square Feet
Construction
Type & style
- Home type: SingleFamily
- Architectural style: Bungalow
- Property subtype: Single Family Residence
Materials
- Wood Frame
- Foundation: Concrete Perimeter
- Roof: Asphalt,Shingle
Condition
- Year built: 1966
Community & HOA
Location
- Region: Bruno
Financial & listing details
- Price per square foot: C$204/sqft
- Annual tax amount: C$2,138
- Date on market: 6/15/2026
- Ownership: Freehold
Price history
| Date | Event | Price |
|---|---|---|
| 7/16/2026 | Price change | C$219,900-12%C$204/sqft |
Source: Saskatchewan REALTORS® Association #SK039843 Report a problem | ||
| 6/18/2026 | Listed for sale | C$249,900C$232/sqft |
Source: Saskatchewan REALTORS® Association #SK039843 Report a problem | ||
Public tax history
Tax history is unavailable.
Climate risks
Neighborhood: S0K
Nearby schools
GreatSchools rating
No schools nearby
We couldn't find any schools near this home.


Similar homes
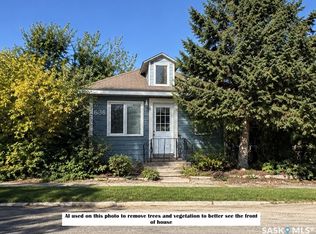
- C$329,0003 bd1 ba954 sqft234 12th Street, Humboldt, SK S0K 2A0For Sale
 MLS ID #SK051377, Dawson Braitenbach, Centra Realty Group Inc.. Saskatchewan REALTORS® Association
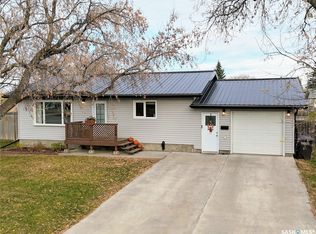
 - C$239,0002 bd2 ba1.1k sqft611 6th Street, Humboldt, SK S0K 2A0For Sale
 MLS ID #SK048513, Dan Torwalt, Century 21 Fusion - Humboldt. Saskatchewan REALTORS® Association
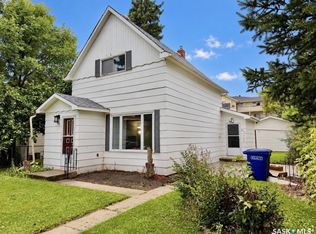
 - C$179,9005 bd2 ba832 sqft203 1st Street S, Middle Lake, SK S0K 2X0For Sale
 MLS ID #SK045630, Allan Olynuk, RE/MAX Saskatoon - Humboldt. Saskatchewan REALTORS® Association
 - C$249,0002 bd2 ba684 sqft826 10th Street, Humboldt, SK S0K 2A0For Sale
 MLS ID #SK047892, Dan Torwalt, Century 21 Fusion - Humboldt. Saskatchewan REALTORS® Association
