Terrific renovated home in Cudworth. flooring, paint, water heater, and shingles done this year. Located within walking distance to downtown. Single detached garage for your vehicle and extra storage on the large 50' x 140' lot. 20 km to Wakaw, 96 km to Saskatoon.
Cudworth has a library, swimming pool, church, restaurant, pharmacy, bank, hardware and a grocery store. The population in 2025 was 756.
Active
C$129,900
600 3rd Avenue, Cudworth, SK S0K 1B0
2beds
2baths
912sqft
Single Family Residence
Built in 1930
7,000 Square Feet Lot
$-- Zestimate®
C$142/sqft
C$-- HOA
What's special
Renovated homeSingle detached garage
- 48 days
- 34
- 2
Zillow last checked:
Listing updated:
Listed by:
Don Middlemiss,
Realty ONE Group Dynamic
Source: Saskatchewan REALTORS® Association,MLS®#: SK047046Originating MLS®#: Saskatchewan REALTORS Association
Facts & features
Interior
Bedrooms & bathrooms
- Bedrooms: 2
- Bathrooms: 2
Bedroom
- Description: Flooring: Laminate
- Level: Main
- Dimensions: 10.40 x 9.10
Bedroom
- Description: Flooring: Laminate
- Level: Main
- Dimensions: 10.11 x 9.10
Bathroom
- Description: Flooring: Laminate
- Features: Four Piece Bathroom
- Level: Main
- Dimensions: 19.00 x 12.40
Bathroom
- Description: Flooring: Laminate
- Features: Four Piece Bathroom
- Level: Main
- Dimensions: 7.00 x 5.60
Kitchen
- Description: Flooring: Laminate
- Level: Main
- Dimensions: 9.11 x 11.00
Laundry
- Description: Flooring: Laminate
- Level: Main
- Dimensions: 10.11 x 9.40
Loft
- Description: Flooring: Laminate
- Level: Second
- Dimensions: 10.10 x 10.30
Porch
- Description: Flooring: Carpet
- Level: Main
- Dimensions: 5.60 x 11.70
Storage room
- Description: Flooring: Other
- Level: Basement
- Dimensions: 11.80 x 7.10
Utility room
- Description: Flooring: Other
- Level: Basement
- Dimensions: 14.60 x 15.10
Heating
- Forced Air, Natural Gas
Appliances
- Included: Gas Water Heater
Features
- Basement: Full,Partially Finished
Interior area
- Total interior livable area: 912 sqft
Property
Parking
- Total spaces: 1
- Parking features: Detached, One Car Garage
- Garage spaces: 1
- Details: ,
Lot
- Size: 7,000 Square Feet
- Dimensions: 140.00 x 50
- Features: Corner Lot, Rectangular, Rectangular Lot, Back Yard, Front Yard, Trees
Construction
Type & style
- Home type: SingleFamily
- Architectural style: Bungalow
- Property subtype: Single Family Residence
Materials
- Vinyl Siding, Wood Frame
- Foundation: Concrete Perimeter
- Roof: Asphalt,Shingle
Condition
- Year built: 1930
Community & HOA
Location
- Region: Cudworth
Financial & listing details
- Price per square foot: C$142/sqft
- Annual tax amount: C$1,580
- Date on market: 8/31/2026
- Ownership: Freehold
Price history
| Date | Event | Price |
|---|---|---|
| 10/18/2026 | Price change | C$119,900-7.7%C$131/sqft |
Source: Saskatchewan REALTORS® Association #SK051243 Report a problem | ||
| 8/31/2026 | Listed for sale | C$129,900C$142/sqft |
Source: Saskatchewan REALTORS® Association #SK047046 Report a problem | ||
Public tax history
Tax history is unavailable.
Climate risks
Neighborhood: S0K
Nearby schools
GreatSchools rating
No schools nearby
We couldn't find any schools near this home.

Similar homes
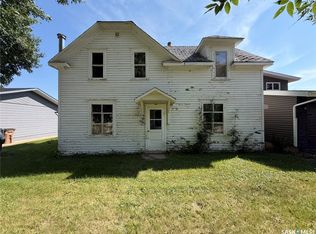
- C$74,9002 bd1 ba744 sqft612-614 3rd Avenue, Cudworth, SK S0K 1B0For Sale
 MLS ID #SK036971, Cindy Frey, Royal LePage Saskatoon Real Estate. Saskatchewan REALTORS® Association
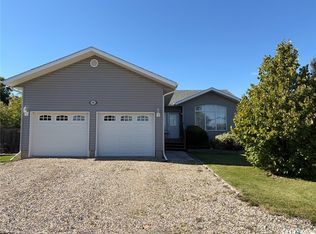
 - C$149,9003 bd2 ba958 sqft139 Center Street, St Benedict, SK S0K 3T0For Sale
 MLS ID #SK048133, Cindy Frey, Royal LePage Saskatoon Real Estate. Saskatchewan REALTORS® Association
 - C$179,9005 bd2 ba832 sqft203 1st Street S, Middle Lake, SK S0K 2X0For Sale
 MLS ID #SK045630, Allan Olynuk, RE/MAX Saskatoon - Humboldt. Saskatchewan REALTORS® Association
 - C$89,9002 bd1 ba1k sqft46 Government Road, Prud'homme, SK S0K 3K0For Sale
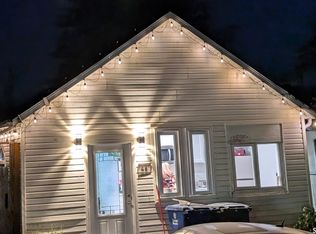 MLS ID #SK049079, Corinnia Wiwcharuk, Realty ONE Group Dynamic. Saskatchewan REALTORS® Association
