Welcome to this well-maintained family home in the quiet community of St. Benedict. Offering 3 bedrooms and 2 bathrooms, this property provides plenty of space for a growing family or those looking for extra room to work and relax. The home features the convenience of main-floor laundry, central air conditioning for year-round comfort, and a single attached garage. Recent updates include a new furnace installed in 2025, providing peace of mind for years to come. Step outside and enjoy the beautifully landscaped backyard, perfect for outdoor gatherings, gardening, or simply relaxing in a peaceful setting. Located in a friendly and quiet town, this property offers small-town living while remaining within easy reach of nearby amenities. Ready for immediate possession, this home is move-in ready and waiting for its next owners to make it their own. Don't miss this opportunity to enjoy comfortable family living in the welcoming community of St. Benedict.
Active
C$149,900
139 Center Street, St Benedict, SK S0K 3T0
3beds
2baths
958sqft
Single Family Residence
Built in 1982
5,501 Square Feet Lot
$-- Zestimate®
C$156/sqft
C$-- HOA
What's special
Main-floor laundrySingle attached garageBeautifully landscaped backyard
- 38 days
- 14
- 3
Zillow last checked:
Listing updated:
Listed by:
Cindy Frey,
Royal LePage Saskatoon Real Estate
Source: Saskatchewan REALTORS® Association,MLS®#: SK048133Originating MLS®#: Saskatchewan REALTORS Association
Facts & features
Interior
Bedrooms & bathrooms
- Bedrooms: 3
- Bathrooms: 2
Primary bedroom
- Description: Flooring: Laminate
- Level: Main
- Dimensions: 10.30 x 12.40
Bedroom
- Description: Flooring: Laminate
- Level: Main
- Dimensions: 10.00 x 9.20
Bedroom
- Description: Flooring: Laminate
- Level: Basement
- Dimensions: 9.10 x 11.00
Bathroom
- Description: Flooring: Vinyl
- Features: Four Piece Bathroom
- Level: Main
- Dimensions: 9.20 x 5.60
Bathroom
- Description: Flooring: Ceramic Tile
- Features: Three Piece Bathroom
- Level: Basement
- Dimensions: 7.10 x 5.70
Dining room
- Description: Flooring: Vinyl
- Level: Main
- Dimensions: 12.10 x 8.10
Family room
- Description: Flooring: Carpet,Vinyl
- Level: Basement
- Dimensions: 15.50 x
Kitchen
- Description: Flooring: Vinyl
- Level: Main
- Dimensions: 9.00 x 11.50
Living room
- Description: Flooring: Laminate
- Level: Main
- Dimensions: 13.20 x 18.50
Mud room
- Description: Flooring: Vinyl
- Level: Main
- Dimensions: 5.90 x 6.20
Storage room
- Description: Flooring: Concrete
- Level: Basement
- Dimensions: 11.20 x 5.11
Heating
- Forced Air, Natural Gas
Cooling
- Central Air
Appliances
- Included: Gas Water Heater, Water Softener, Dryer, Dishwasher, Disposal, Microwave Hood Fan, Refrigerator, Stove, Water Purifier, Washer
Features
- Central Vacuum, Window Treatments
- Windows: Window Treatments
- Basement: Full,Finished
Interior area
- Total interior livable area: 958 sqft
Property
Parking
- Total spaces: 3
- Parking features: Attached, Driveway, One Car Garage
- Attached garage spaces: 1
- Has uncovered spaces: Yes
- Details: Rubber Pavement, Garage Door Remote Num:1
Features
- Patio & porch: Deck
- Exterior features: Fire Pit
Lot
- Size: 5,501 Square Feet
- Dimensions: 50.00 x 110
- Features: Rectangular, Rectangular Lot, Back Yard, Front Yard, Garden, Trees
Details
- Additional structures: Shed(s)
- Other equipment: Reverse Osmosis System
Construction
Type & style
- Home type: SingleFamily
- Architectural style: Bungalow
- Property subtype: Single Family Residence
Materials
- Vinyl Siding, Wood Siding, Wood Frame
- Roof: Asphalt,Shingle
Condition
- Year built: 1982
Utilities & green energy
- Electric: 220 Volts
Community & HOA
Location
- Region: Saint Benedict
Financial & listing details
- Price per square foot: C$156/sqft
- Annual tax amount: C$2,263
- Date on market: 9/10/2026
- Ownership: Freehold
Price history
| Date | Event | Price |
|---|---|---|
| 9/10/2026 | Listed for sale | C$149,900C$156/sqft |
Source: Saskatchewan REALTORS® Association #SK048133 Report a problem | ||
Public tax history
Tax history is unavailable.
Climate risks
Neighborhood: S0K
Nearby schools
GreatSchools rating
No schools nearby
We couldn't find any schools near this home.

Similar homes
- C$179,9005 bd2 ba832 sqft203 1st Street S, Middle Lake, SK S0K 2X0For Sale
 MLS ID #SK045630, Allan Olynuk, RE/MAX Saskatoon - Humboldt. Saskatchewan REALTORS® Association
 - C$129,9002 bd2 ba912 sqft600 3rd Avenue, Cudworth, SK S0K 1B0For Sale
 MLS ID #SK047046, Don Middlemiss, Realty ONE Group Dynamic. Saskatchewan REALTORS® Association
 - C$179,9004 bd2 ba832 sqft217 3rd Street N, Wakaw, SK S0K 4P0For Sale
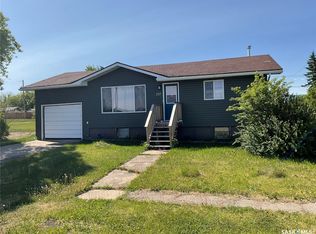 MLS ID #SK044157, Richard Orenchuk, eXp Realty. Saskatchewan REALTORS® Association
 - C$222,2221 bd1 ba1.4k sqft423 1st Street S, Wakaw, SK S0K 4P0For Sale
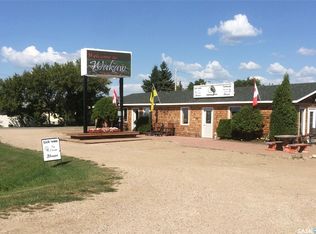 MLS ID #SK038228, Joel Gogol, Realty ONE Group Dynamic. Saskatchewan REALTORS® Association
