Nature lovers, mechanics, toy owners...you're all gonna love this place! Offering 10 acres of serenity with geese, ducks, deer, elk, coyotes, fox, etc in the area and a house, garage, big heated workshop, storage barn, animal barn all on the yard! The house is a 1368sqft bungalow, 3 bedrooms and 2 bathrooms on the main level with kitchen, dining room and laundry room all with ceramic tile floors. Kitchen has honey maple cabinets and stainless steel appliances and an island with power and eating area. The living room has maple hardwood flooring and triple pane windows, the master bedroom also has hardwood flooring, the 2 others have laminate flooring and both bathrooms have ceramic tile. The basement has 2 more large bedrooms, a 3pce tiled bathroom, large family room, utility room with Hi Efficient furnace and on-demand water heater and big storage room that used to be a cistern, this level is only partly finished. The house has a 20x26 finished attached garage with direct entry, a big front deck with gas hookup for your bbq and a nice tree shelter belt around the yard. Also included is a mechanics dream shop, 32x48 with 15' walls, natural gas furnace, in-floor drain, oil change pit, HD work bench, HD shelving, stadium lighting, storage cabinets and concrete floor. There is a 32x60 animal barn, fully insulated, well designed for poultry, hogs, cattle, horses or all of them together. A large arch rib barn that is 34x72 with 18' height, spray foam insulated, concrete floor, 22x13 door, power and well suited for large RV or vehicle storage but could be a large animal barn again. There is also a 23x12addition on the back for storage and another metal clad building for cold storage measuring 16x48 with concrete floor. There is also a large garden space and lots of yard for the kids and pets to run and play. All this only 7km from Cudworth where there is k-12 schools, arena, swimming pool, library, rec center, licenced dining, CU, grocery, hardware, liquor, pharmacy, etc.
For sale
Price cut: C$9K (8/11)
C$400,000
Rural Address #401, Hoodoo, SK S0K 1B0
5beds
3baths
1,368sqft
Single Family Residence
Built in 1970
10.02 Acres Lot
$-- Zestimate®
C$292/sqft
C$-- HOA
What's special
Triple pane windowsLarge garden space
- 163 days
- 30
- 2
Zillow last checked:
Listed by:
Grant Ostapowich,
Century 21 Canada
Source: Century 21 Canada,MLS®#: SK035423
Facts & features
Interior
Bedrooms & bathrooms
- Bedrooms: 5
- Bathrooms: 3
Heating
- Has Heating (Unspecified Type)
Features
- Basement: yes
Interior area
- Total structure area: 1,368
- Total interior livable area: 1,368 sqft
Property
Parking
- Parking features: 1 CAR ATTACHED, 1 CAR ATTACHED
Lot
- Size: 10.02 Acres
Construction
Type & style
- Home type: SingleFamily
- Property subtype: Single Family Residence
Condition
- Year built: 1970
Community & HOA
Location
- Region: Hoodoo
Financial & listing details
- Price per square foot: C$292/sqft
- Date on market: 5/9/2026
- Lease term: Contact For Details
Price history
| Date | Event | Price |
|---|---|---|
| 8/11/2026 | Price change | C$400,000-2.2%C$292/sqft |
Source:  Century 21 Canada #SK035423 Report a problem Century 21 Canada #SK035423 Report a problem | ||
| 7/29/2026 | Price change | C$409,000-2.6%C$299/sqft |
Source: Century 21 Canada #SK035423 Report a problem | ||
| 7/9/2026 | Price change | C$420,000-2.3%C$307/sqft |
Source: Century 21 Canada #SK035423 Report a problem | ||
| 7/3/2026 | Price change | C$430,000-2.3%C$314/sqft |
Source: Century 21 Canada #SK035423 Report a problem | ||
| 5/9/2026 | Listed for sale | C$440,000C$322/sqft |
Source: Century 21 Canada #SK035423 Report a problem | ||
Public tax history
Tax history is unavailable.
Climate risks
Neighborhood: S0K
Nearby schools
GreatSchools rating
No schools nearby
We couldn't find any schools near this home.

Similar homes
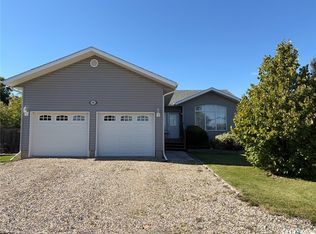
- C$400,0005 bd3 ba1.3k sqftHoodoo Acreage Hoodoo #401, Sk, SK S0K 1B0For Sale
 Century 21 Canada
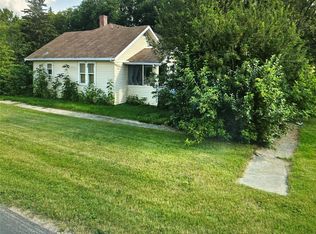
 - C$345,0004 bd2 ba1k sqft508 Mayer Street, Bruno, SK S0K 0S0For Sale
 MLS ID #SK044195, Dawson Braitenbach, Centra Realty Group Inc.. Saskatchewan REALTORS® Association
 - C$529,0002 bd3 ba1.4k sqft3013 Bonne Madone Beach, Wakaw Lake, SK S0K 4P0For Sale
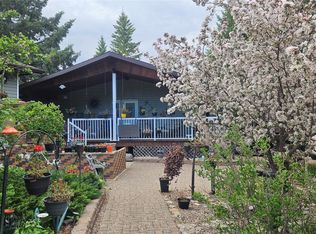 MLS ID #SK033104, Cindy Frey, Royal LePage Saskatoon Real Estate. Saskatchewan REALTORS® Association
 - C$274,9005 bd2 ba1.7k sqft615 1st Avenue S, Bruno, SK S0K 0S0For Sale
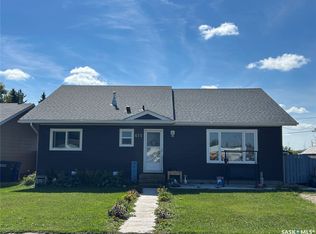 MLS ID #SK047316, Shannon Fleischhacker, Century 21 Fusion - Humboldt. Saskatchewan REALTORS® Association
