Completely Renovated & Move-In Ready!
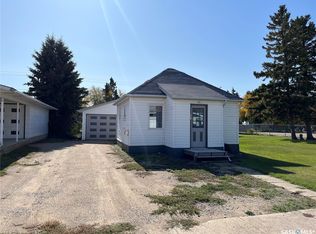
Welcome to this beautifully updated home in the friendly community of Wakaw. From the moment you arrive, you’ll appreciate the impressive curb appeal featuring a new front deck, mature trees, and a durable metal roof.
Step inside to discover a bright, modern interior with stylish vinyl plank flooring, fresh paint, updated lighting, and a stunning feature wall that adds warmth and character to the spacious living room. The renovated kitchen is both functional and inviting, offering trendy sage cabinetry, modern hardware, ample counter space, and a convenient coffee bar—perfect for your morning routine.
The home has been thoughtfully updated throughout, allowing you to move in and simply enjoy. The clean, open basement provides excellent storage, laundry facilities, and plenty of potential for future development.
Located on a mature lot in the welcoming Town of Wakaw, you’ll enjoy the convenience of nearby schools, parks, shopping, recreation, and beautiful Wakaw Lake just minutes away. Whether you’re a first-time home buyer, downsizing, or looking for an investment property, this home offers exceptional value with the major updates already completed.
Features include:
* Completely renovated interior
* Modern kitchen with coffee bar
* Spacious living room with designer feature wall
* Updated flooring and lighting throughout
* Metal roof
* New front deck
* Mature yard with beautiful trees
* Move-in ready condition
* Close to schools, amenities, and Wakaw Lake
A home you’ll be proud to own—just unpack and enjoy!
Active
C$224,900
210 7th Street S, Wakaw, SK S0K 4P0
3beds
2baths
1,056sqft
Single Family Residence
Built in 1964
6,969 Square Feet Lot
$-- Zestimate®
C$213/sqft
C$-- HOA
What's special
Impressive curb appealNew front deckMature treesDurable metal roofBright modern interiorStylish vinyl plank flooringFresh paint
- 64 days
- 23
- 0
Zillow last checked:
Listing updated:
Listed by:
Richard Orenchuk,
eXp Realty
Source: Saskatchewan REALTORS® Association,MLS®#: SK044853Originating MLS®#: Saskatchewan REALTORS Association
Facts & features
Interior
Bedrooms & bathrooms
- Bedrooms: 3
- Bathrooms: 2
Primary bedroom
- Description: Flooring: Laminate
- Level: Main
- Dimensions: 11.00 x 10.00
Bedroom
- Description: Flooring: Laminate
- Level: Basement
- Dimensions: 11.00 x 10.60
Bedroom
- Description: Flooring: Laminate
- Level: Basement
- Dimensions: 8.00 x 10.60
Bathroom
- Description: Flooring: Laminate
- Features: Five Piece Bathroom
- Level: Main
Bathroom
- Description: Flooring: Vinyl
- Level: Basement
Den
- Description: Flooring: Laminate
- Level: Second
- Dimensions: 10.00 x 9.00
Game room
- Description: Flooring: Laminate
- Level: Basement
- Dimensions: 10.60 x 8.00
Kitchen
- Description: Flooring: Laminate
- Level: Main
- Dimensions: 14.00 x 8.00
Living room
- Description: Flooring: Laminate
- Level: Main
- Dimensions: 10.00 x 16.00
Recreation
- Description: Flooring: Laminate
- Level: Second
- Dimensions: 6.00 x 6.00
Heating
- Forced Air, Natural Gas
Appliances
- Included: Gas Water Heater, Dryer, Dishwasher, Refrigerator, Stove, Washer
Features
- Basement: Full,Finished,Sump Pump
Interior area
- Total interior livable area: 1,056 sqft
Property
Parking
- Total spaces: 1
- Parking features: Driveway, Gravel, No Garage, Parking Space(s)
- Has uncovered spaces: Yes
- Details: Gravel Drive,
Features
- Patio & porch: Deck
Lot
- Size: 6,969 Square Feet
- Dimensions: 58.98 x 121.48
- Features: Rectangular, Rectangular Lot, Back Yard, Front Yard, Trees
Details
- Additional structures: Shed(s)
Construction
Type & style
- Home type: SingleFamily
- Architectural style: One and One Half Story
- Property subtype: Single Family Residence
Materials
- Wood Frame
- Roof: Metal
Condition
- Year built: 1964
Community & HOA
Location
- Region: Wakaw
Financial & listing details
- Price per square foot: C$213/sqft
- Annual tax amount: C$2,087
- Date on market: 8/6/2026
- Ownership: Freehold
Price history
| Date | Event | Price |
|---|---|---|
| 9/29/2026 | Price change | C$224,900-1.8%C$213/sqft |
Source: Saskatchewan REALTORS® Association #SK044853 Report a problem | ||
| 8/28/2026 | Price change | C$229,000-4.5%C$217/sqft |
Source: Saskatchewan REALTORS® Association #SK044853 Report a problem | ||
| 8/7/2026 | Listed for sale | C$239,900C$227/sqft |
Source: Saskatchewan REALTORS® Association #SK044853 Report a problem | ||
Public tax history
Tax history is unavailable.
Climate risks
Neighborhood: S0K
Nearby schools
GreatSchools rating
No schools nearby
We couldn't find any schools near this home.

Similar homes
- C$179,9004 bd2 ba832 sqft217 3rd Street N, Wakaw, SK S0K 4P0For Sale
 MLS ID #SK044157, Richard Orenchuk, eXp Realty. Saskatchewan REALTORS® Association
 - C$222,2221 bd1 ba1.4k sqft423 1st Street S, Wakaw, SK S0K 4P0For Sale
 MLS ID #SK038228, Joel Gogol, Realty ONE Group Dynamic. Saskatchewan REALTORS® Association
 - C$299,9003 bd1 ba936 sqft101 Lakeview Place, Canwood Rm No 494, SK S0K 0J0For Sale
 MLS ID #SK031041, Jessica Shields, Realty ONE Group Dynamic. Saskatchewan REALTORS® Association
 - C$149,9003 bd2 ba958 sqft139 Center Street, St Benedict, SK S0K 3T0For Sale
 MLS ID #SK048133, Cindy Frey, Royal LePage Saskatoon Real Estate. Saskatchewan REALTORS® Association
